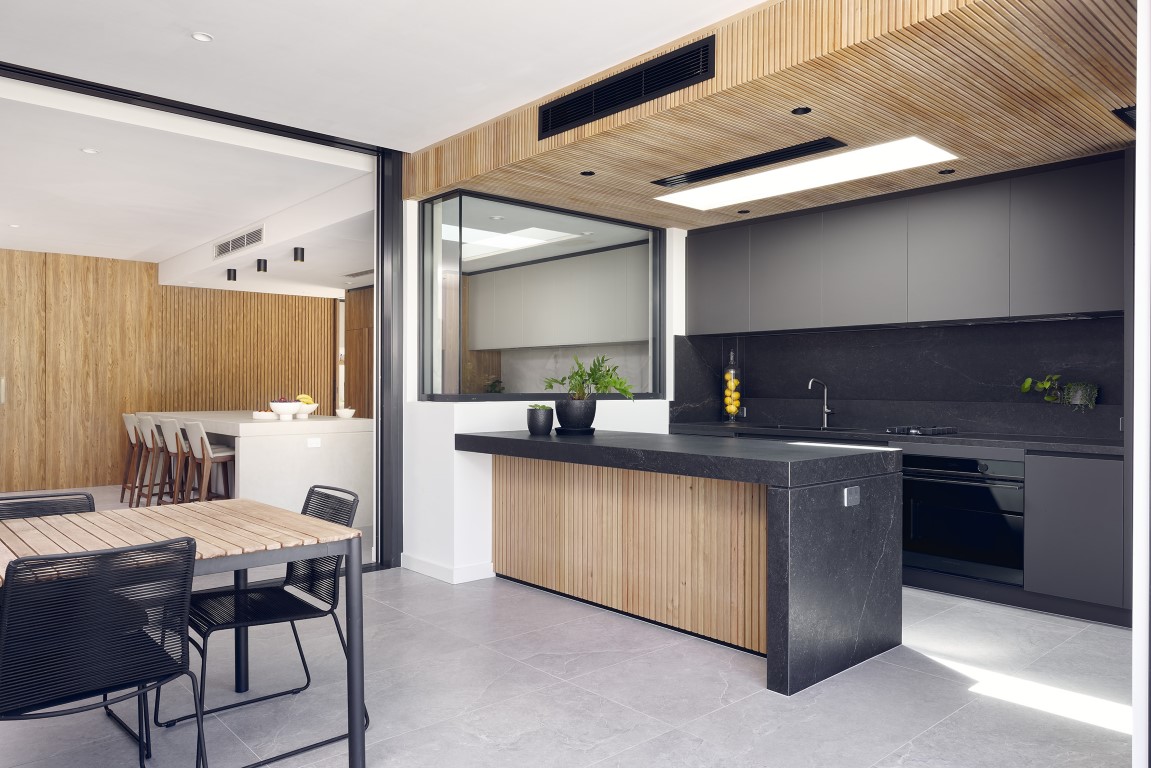
“Malcom Street”
This meticulously crafted kitchen and scullery ensemble is a seamless fusion of refined materiality, precision detailing, and understated elegance.
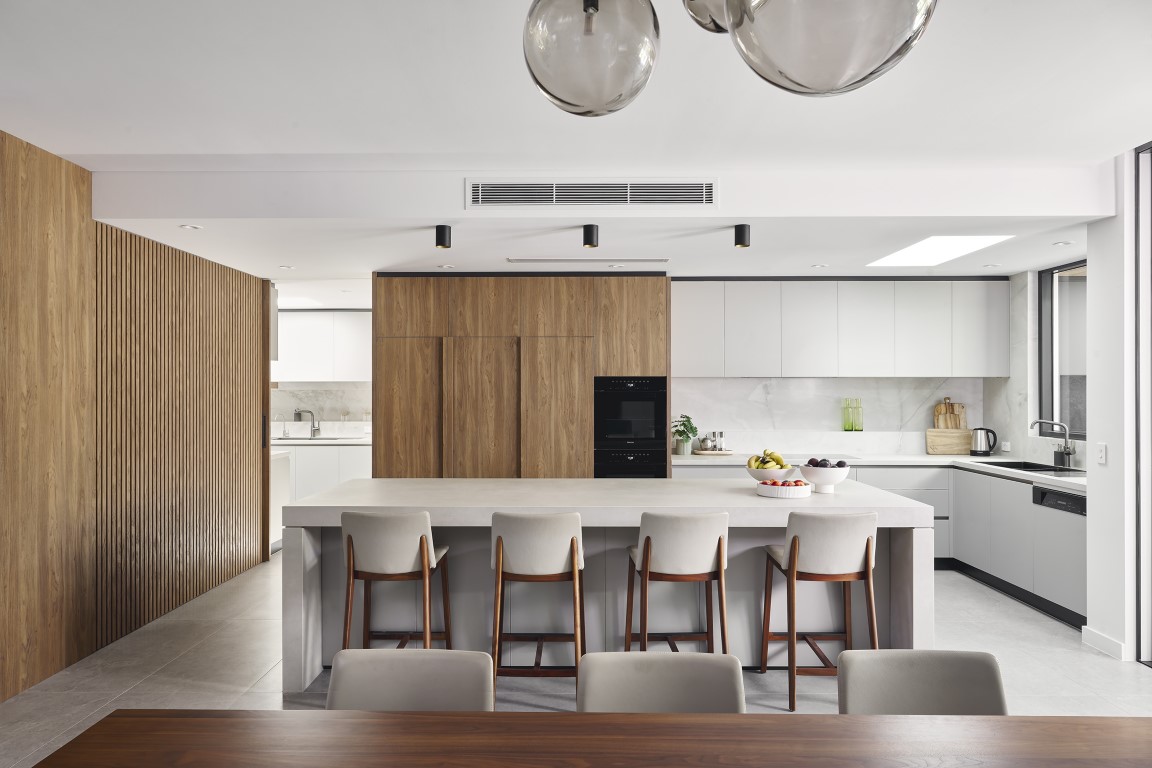
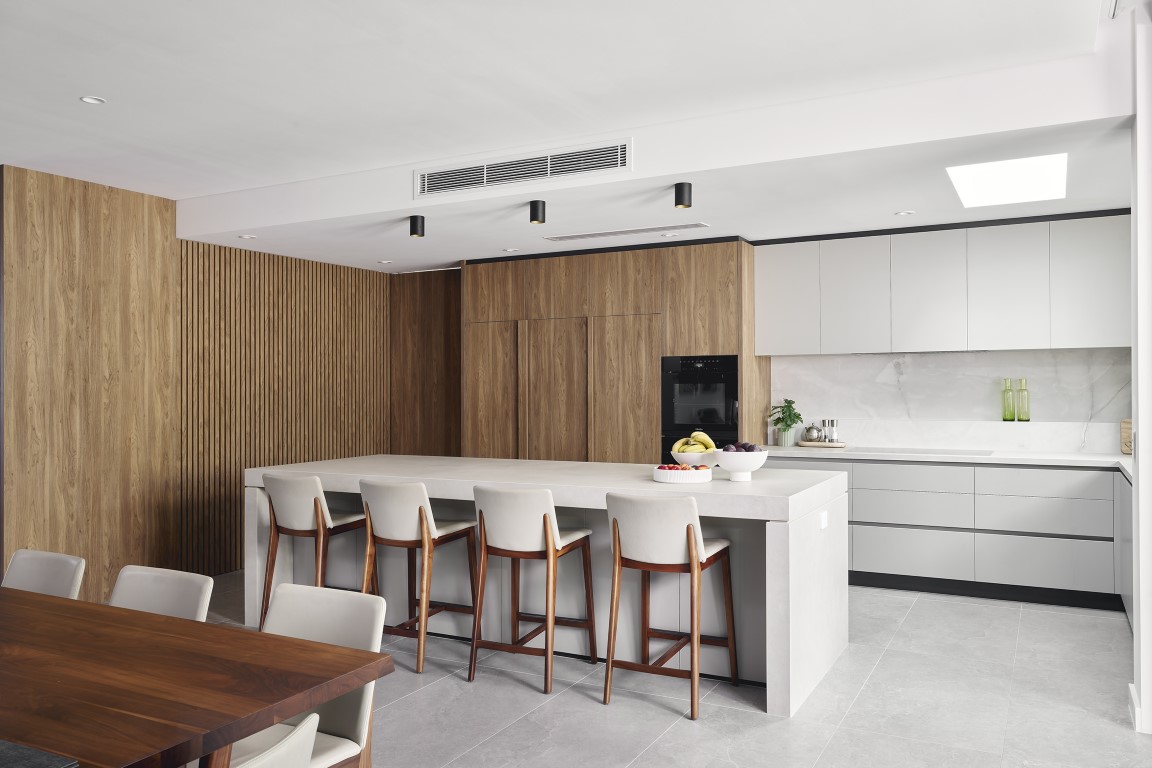
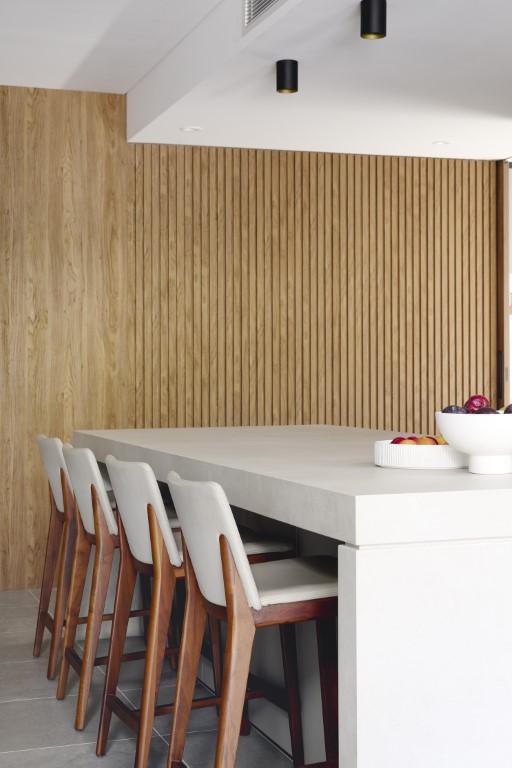
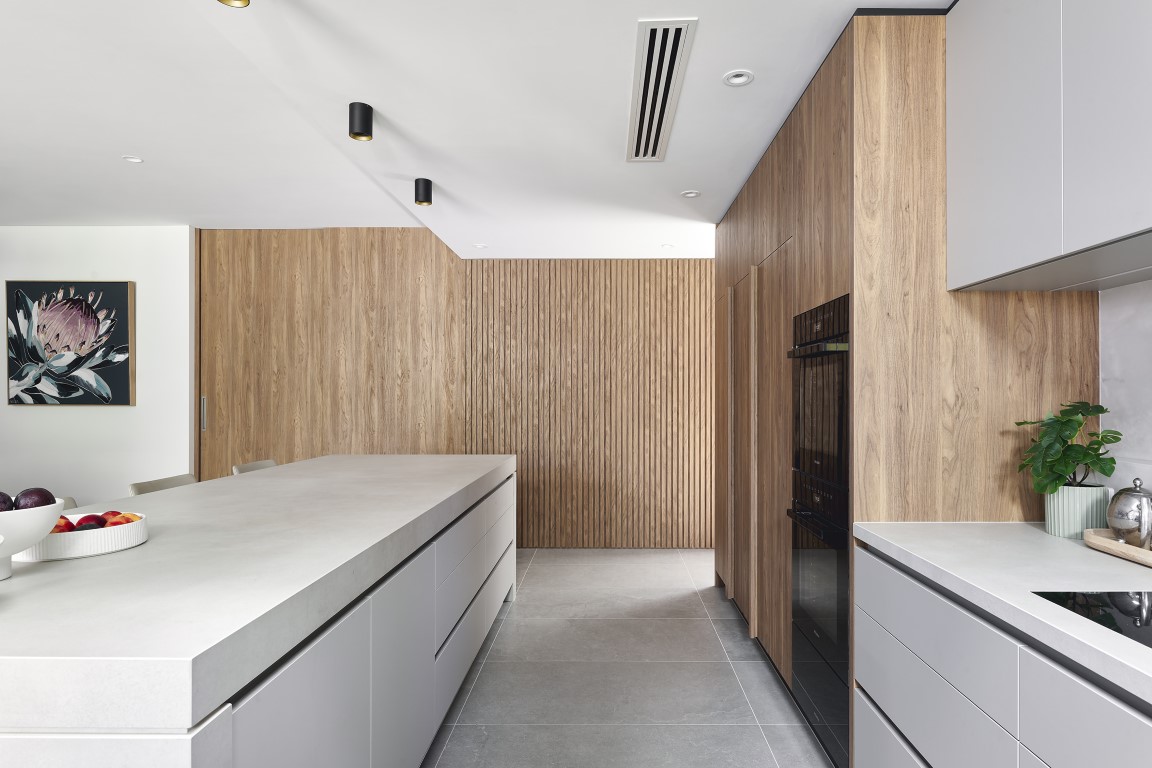
Large-format grey slabbed porcelain tiles anchor the room, setting a calm and cohesive tone that contrasts beautifully with the richness of walnut cabinetry. At the heart of the design is a rich palette of walnut cabinetry, paired with chalky soft grey surfaces with matte black accents, the palette balances natural richness with contemporary restraint. Recessed handles and custom detailing on tall cabinets ensure a clean, uninterrupted flow across joinery surfaces, while considered infills maintain visual consitency.
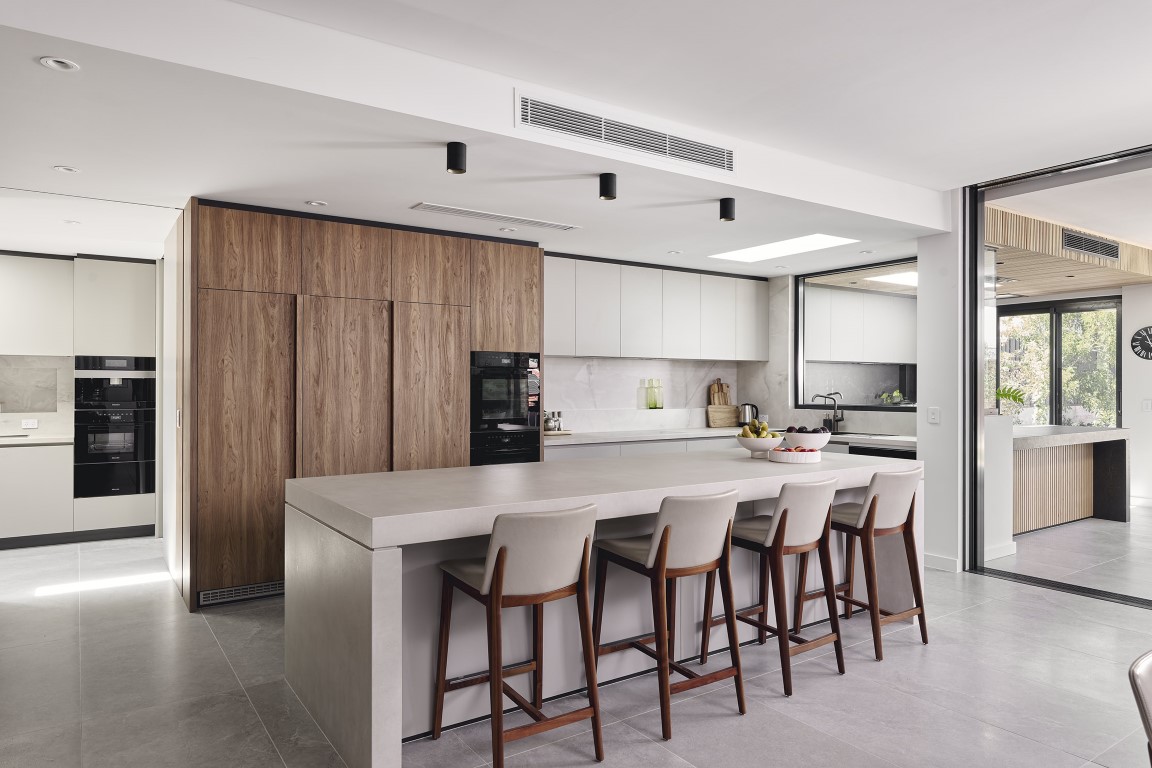
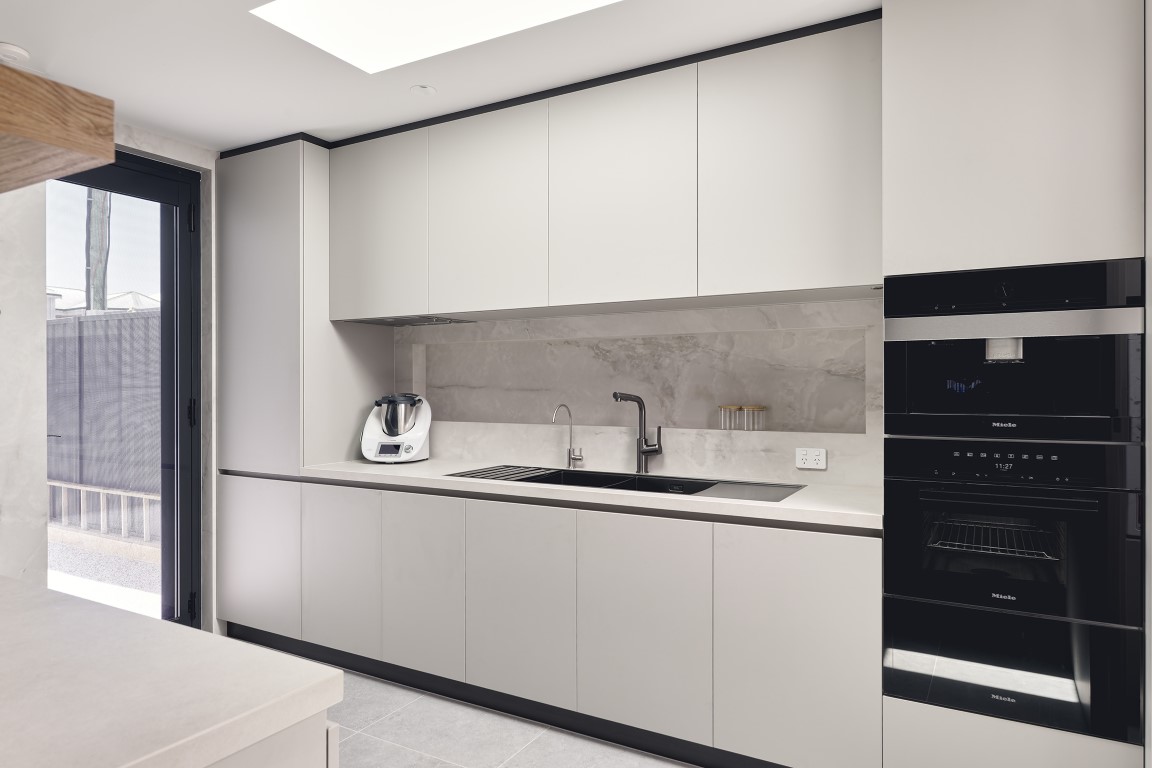
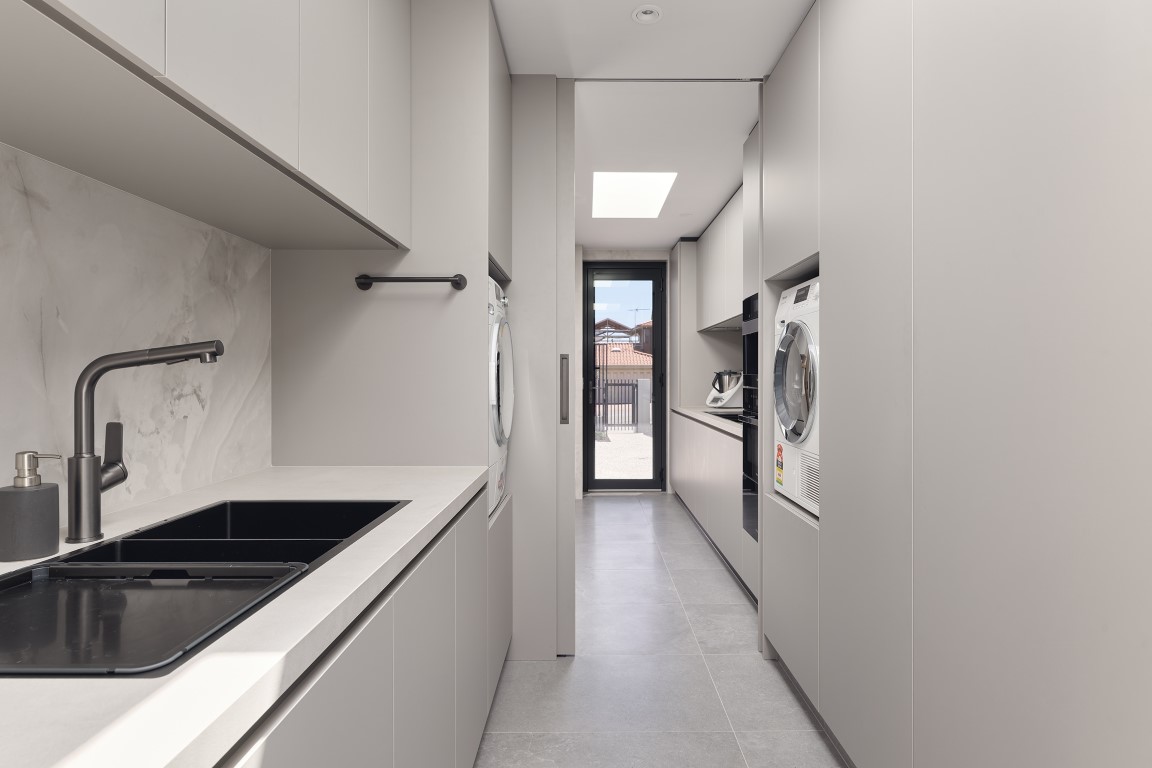
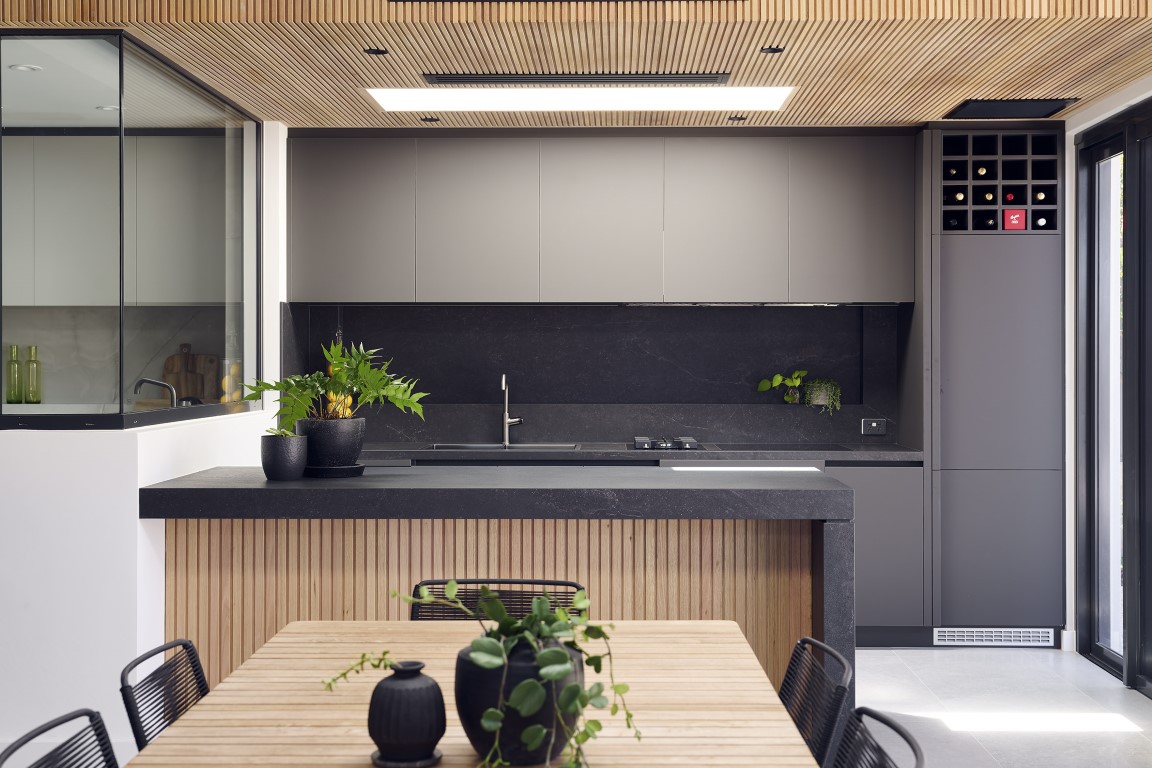
From the left, walnut batten cladding wraps elegantly to conceal a cavity slider that leads into the adjoining scullery, this passage maintains the architectural language while introducing subtle transitions between zones. Continuing around, fully integrated fidge and freezer, pantry storage as well as an oven tower are designed with a custom handles pinned to the length of the doors. Chalky grey cabinets encase a dedicated niche to the rear of the kitchen, purposfully positioned behind the cooktop. Large drawers fill the elevation for storage of utencils, spices and cookware. Tucked on the return, an integrated dishwasher and large double bowl sink looking out to an alfresco through a large glazed window.
The island large, filled with two large 42 litre waste and recycle bins at the clients request, and drawers for serving and dinnerware. Thickened concrete benches and waterfall ends clad the entirity of the island bench, sectioned with stone negative details between the changing surfaces. Seating four to the island allow for casual interaction between the guest and client at times of entertaining.
This kitchen and scullery have been meticulously designed to acheive a seamless blend of warmth, elegance and functionality. Featuring walnut cabinetry paired with chalky grey and black accents, tha palette balances natural richness with contemporary restraint. Recessed handles and custom detailing on tall cabinets ensure a clean, uninterrupted flow across joinery surfaces, while considered infills maintain visual consistency. This concealed transition exemplifies the project‘s commitment to both form and function, ensuring spatial clarity and flow throughout. The result is a space that is warm yet modern, tactile yet restrained – designed for both everyday living and elevated entertaining.
SCOPE: Residential New Build; Kitchen, Scullery, Laundry,
DESIGNER: Alysia Pekel
DURATION: 8 Weeks
Cabinetry: Polytec Legato “Bespoke” & Eveneer Evenex “Tuscan Oak”
Benchtop: Porcelain Odin Ceramics “Concrete White”