“East Street“
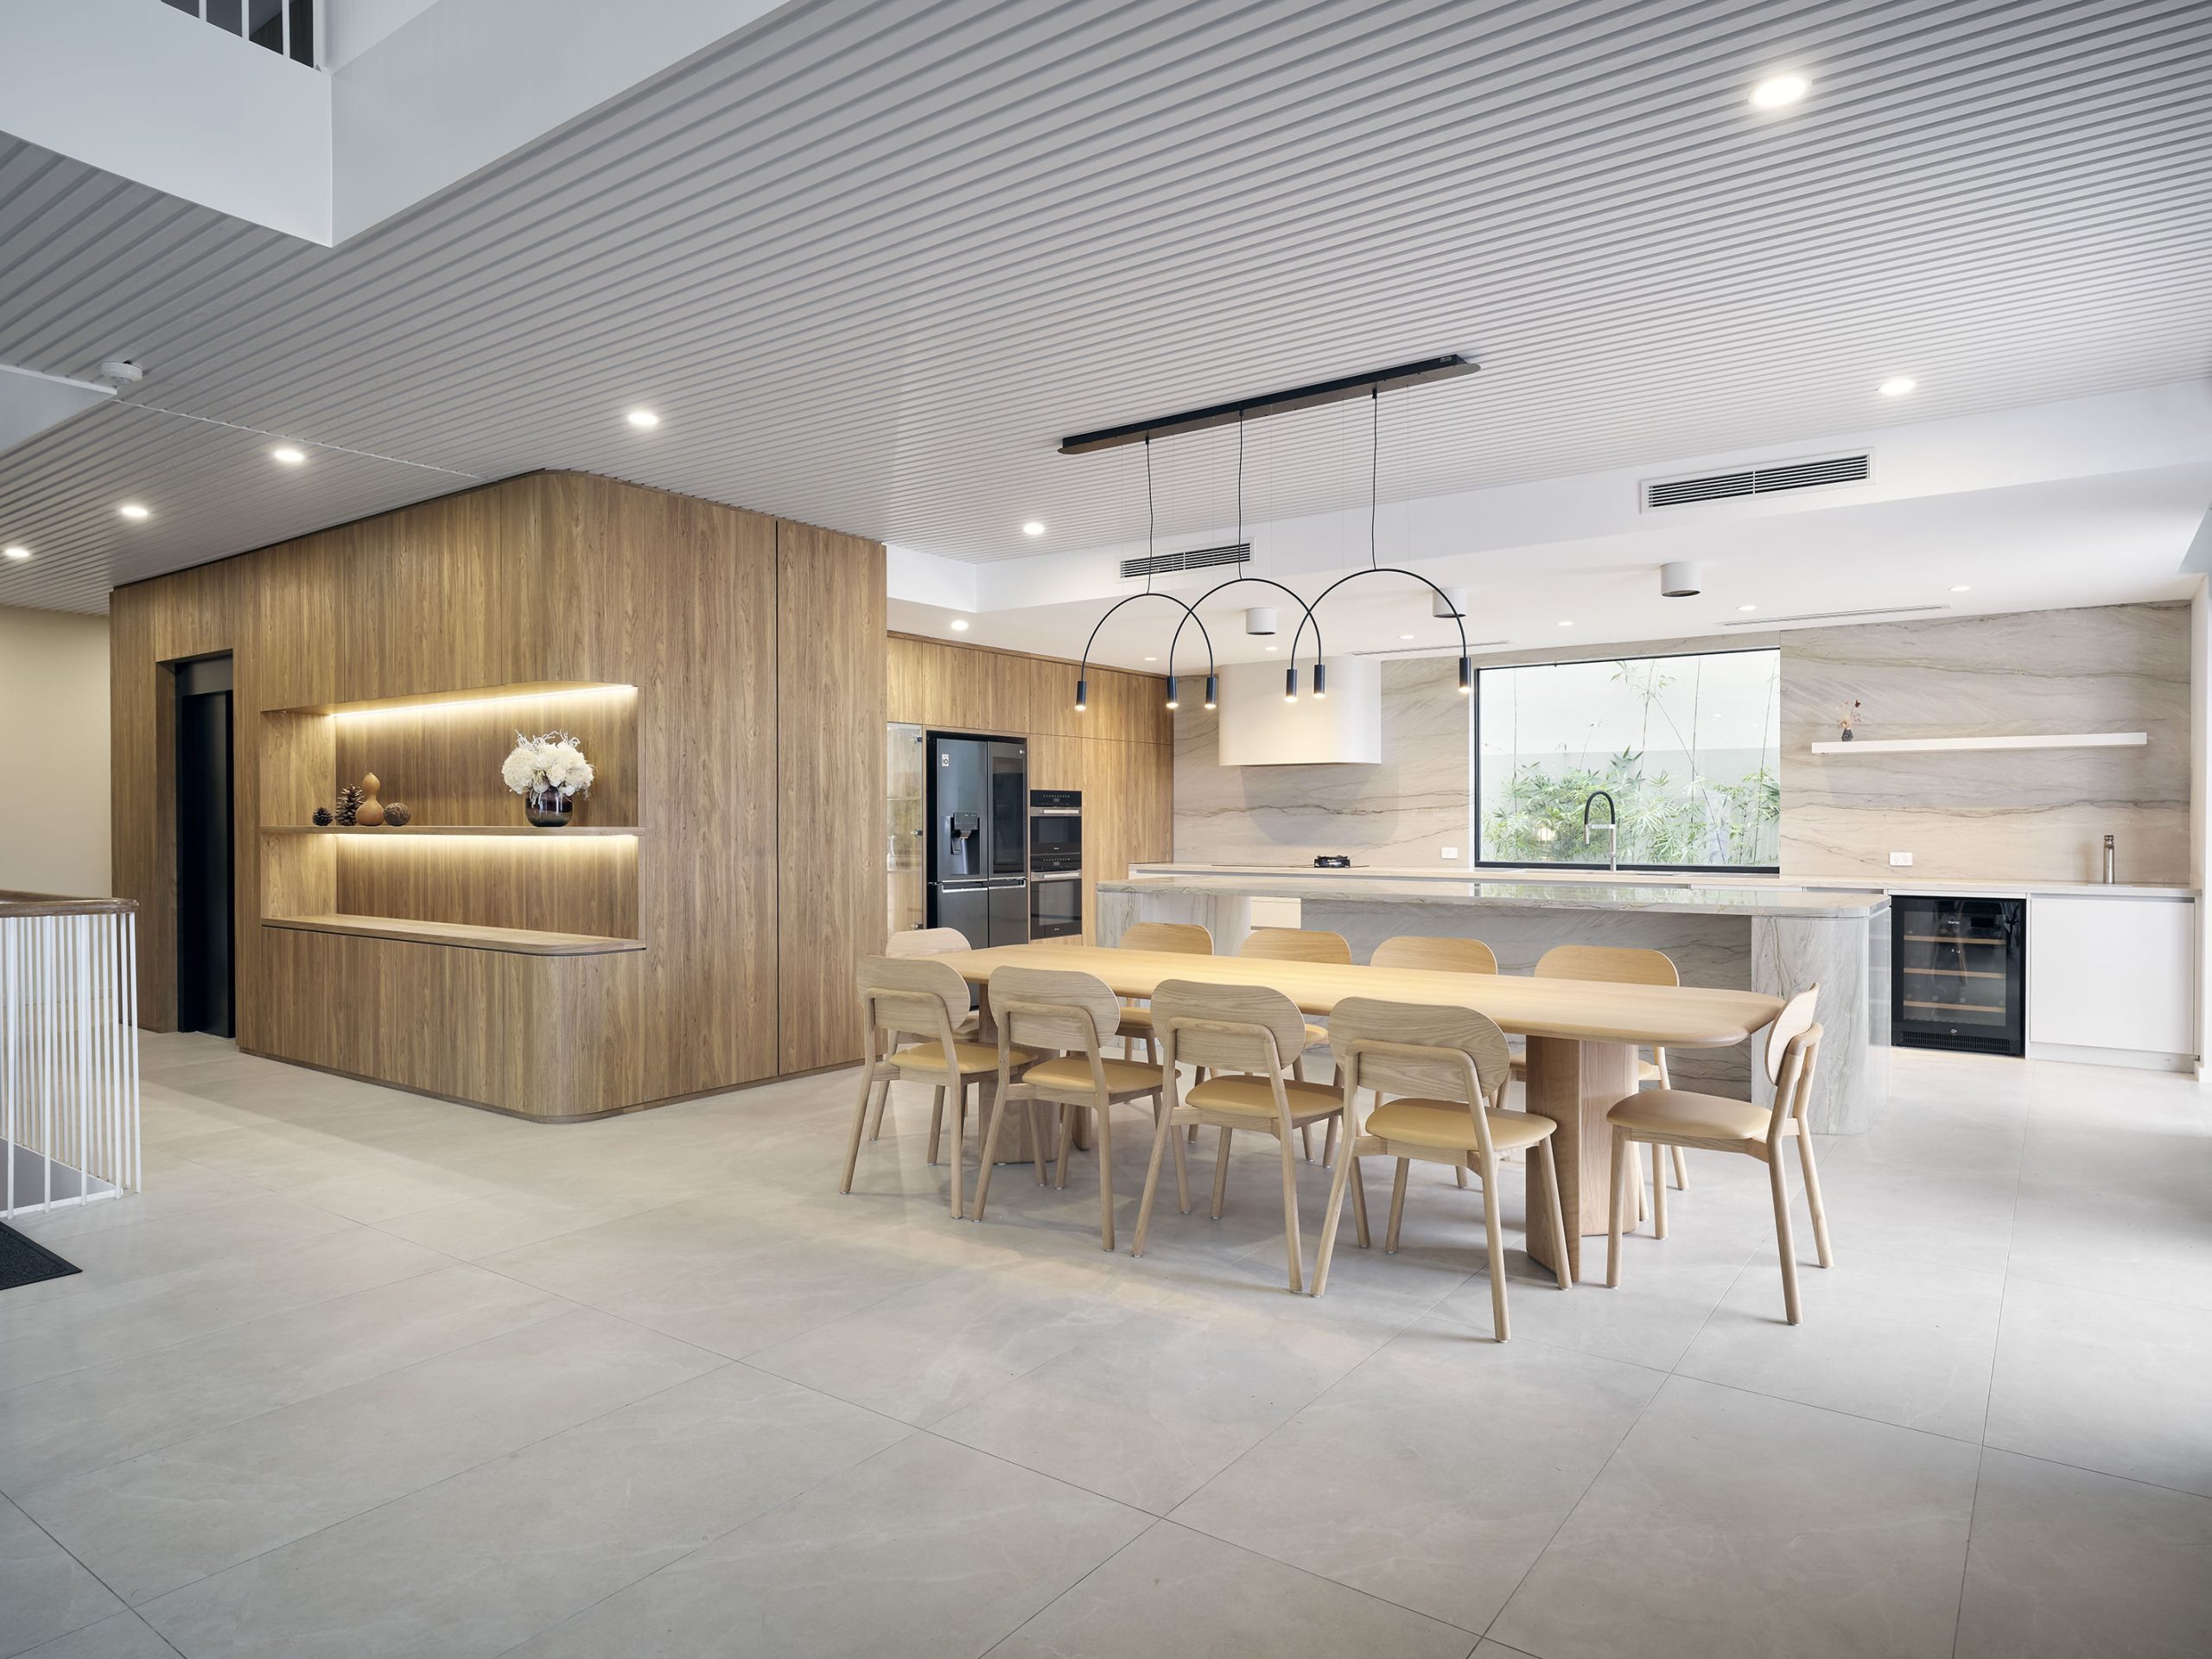
Stepping through the weighted industrial steel door, the kitchen reveals a refined balance of form, function and connection. The design centers on continuity, with external cladding that visually forms a connection between furniture and functional living.
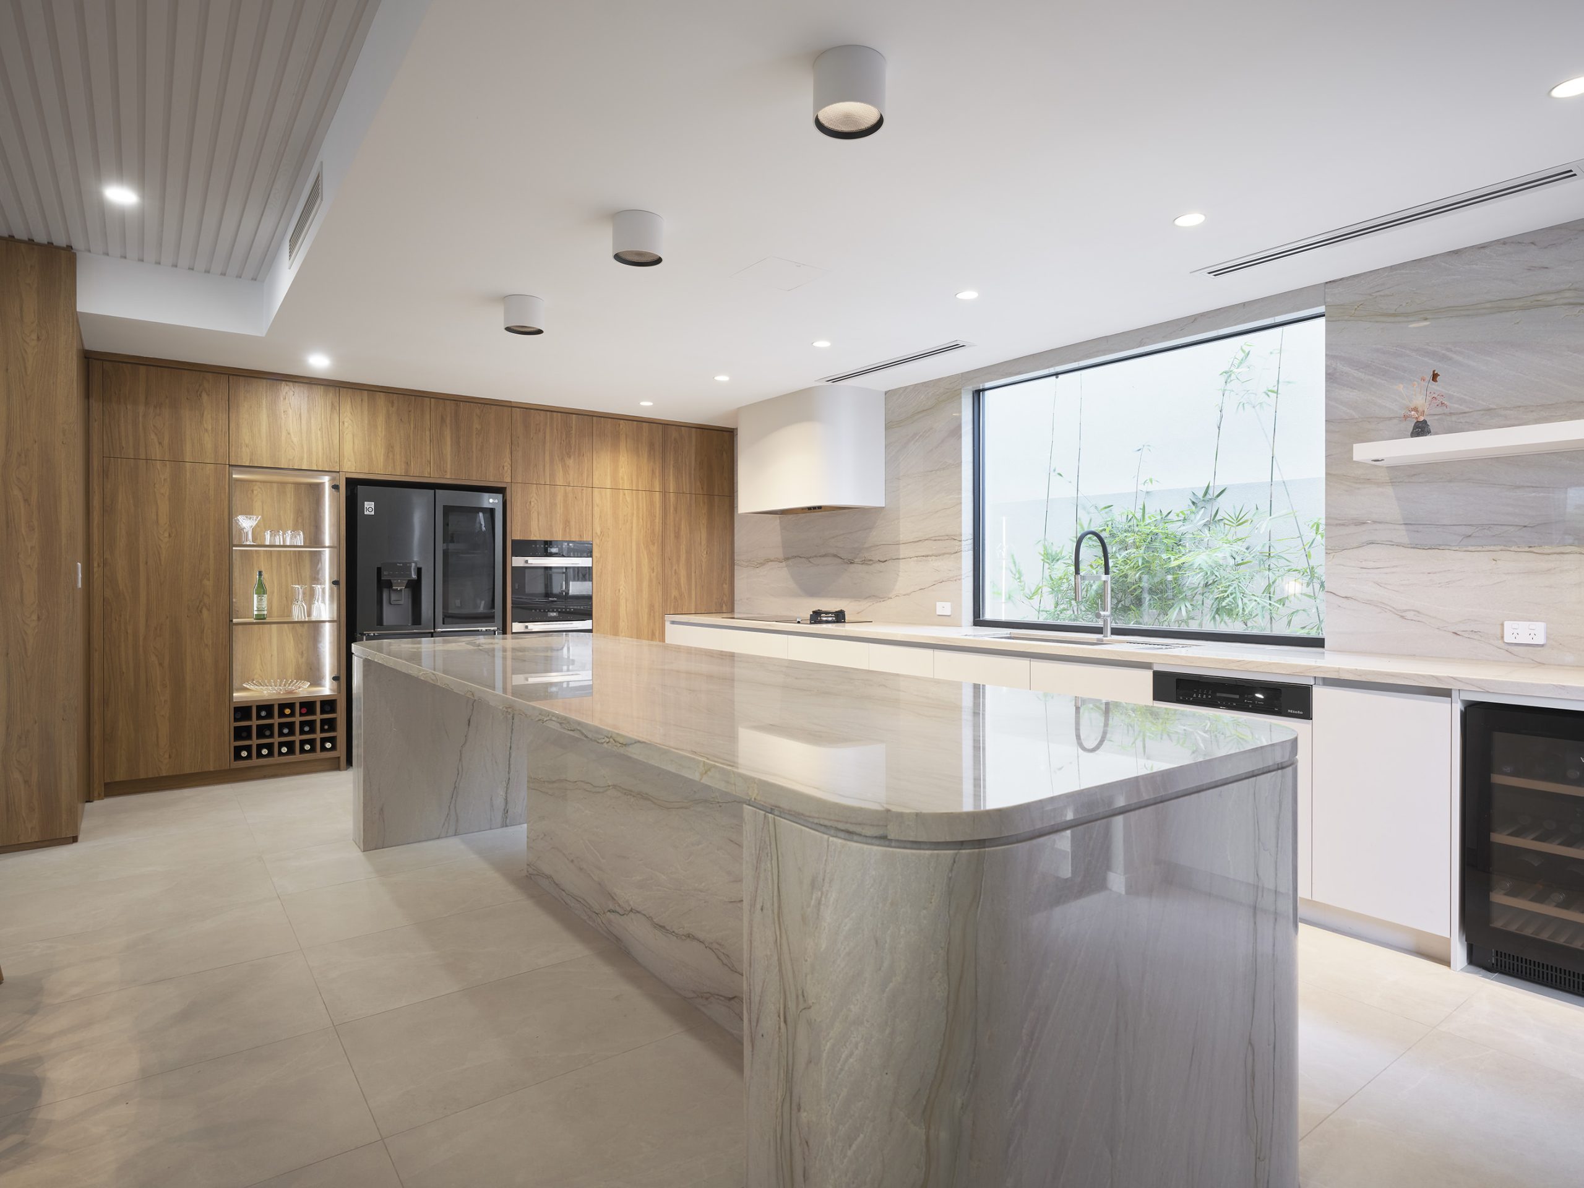
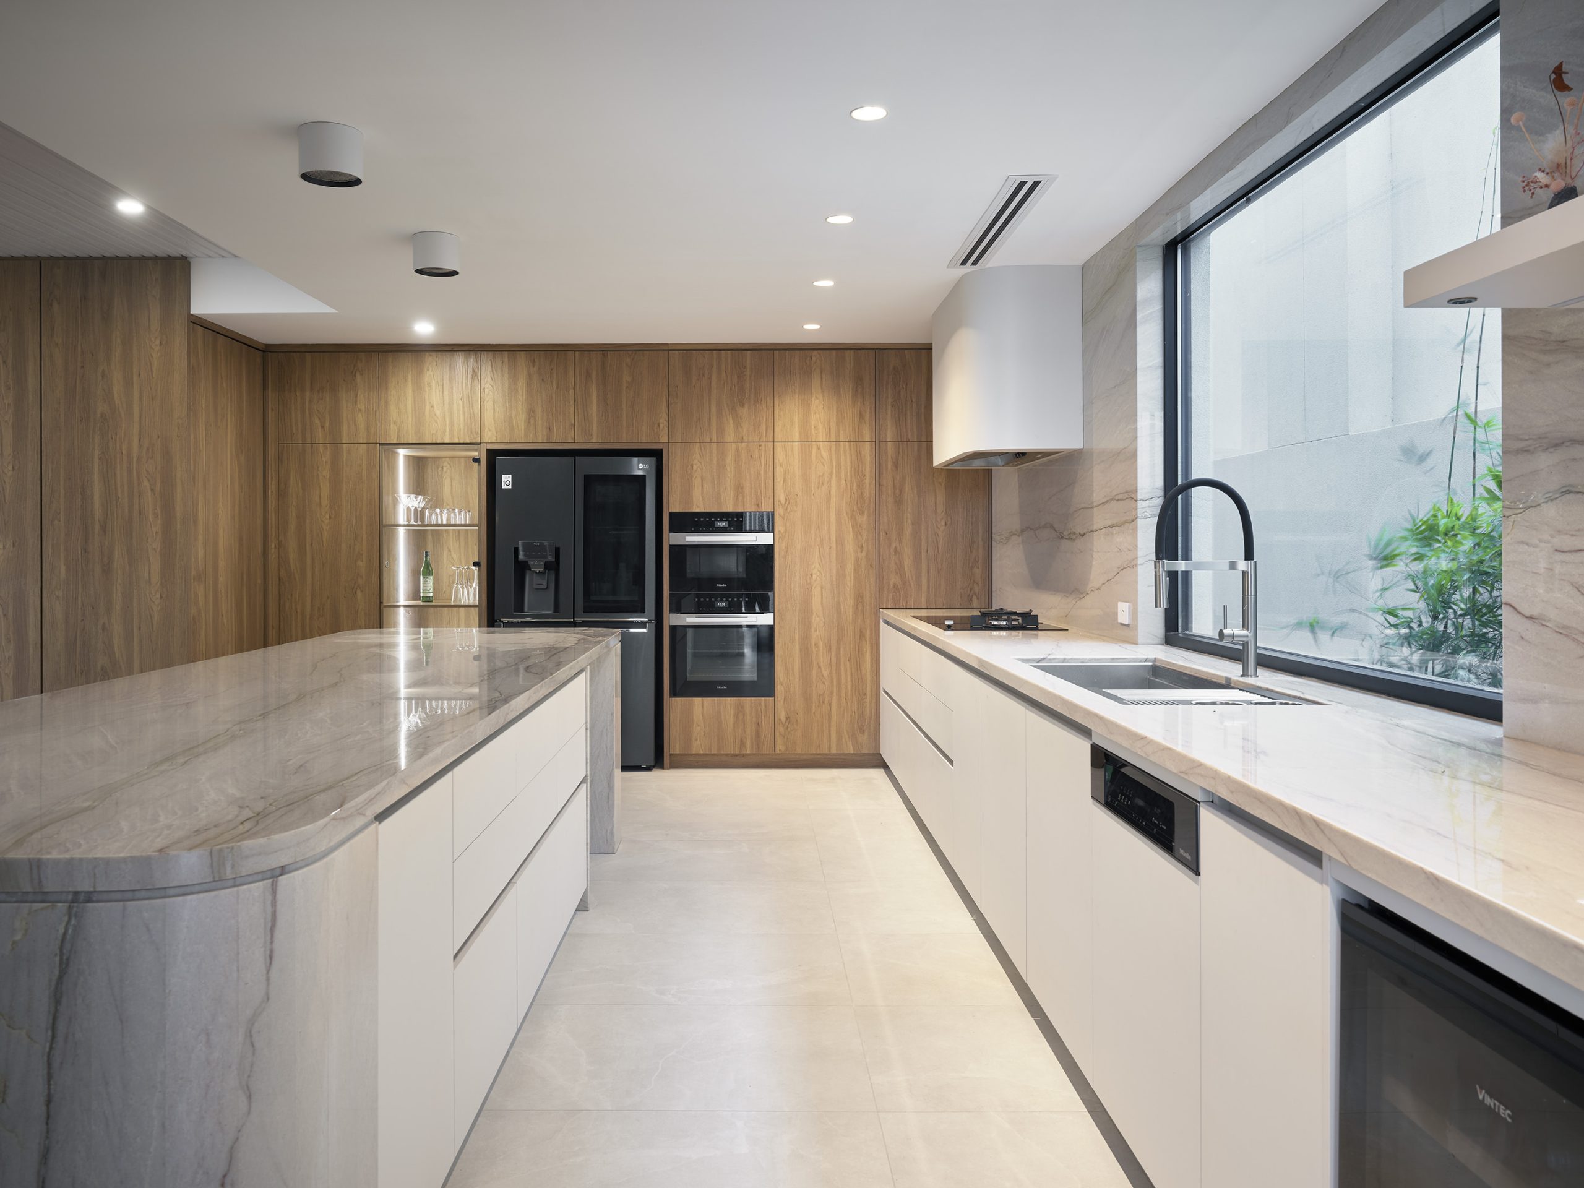
A large window spans the wall behind the washing zone, establishing both a visual and physical connection to the bamboo garden. This feature softens the boundary between indoors and outdoors, allowing natural elements to become part of the everyday experience.
This meticulously crafted kitchen is a seamless fusion of refined materiality, precision detailing and understated elegance. Conceived as an extension of the home’s architectural language, the space emphasizes continuity through the integration of external cladding, bespoke joinery, and carefully resolved transitions between elements.
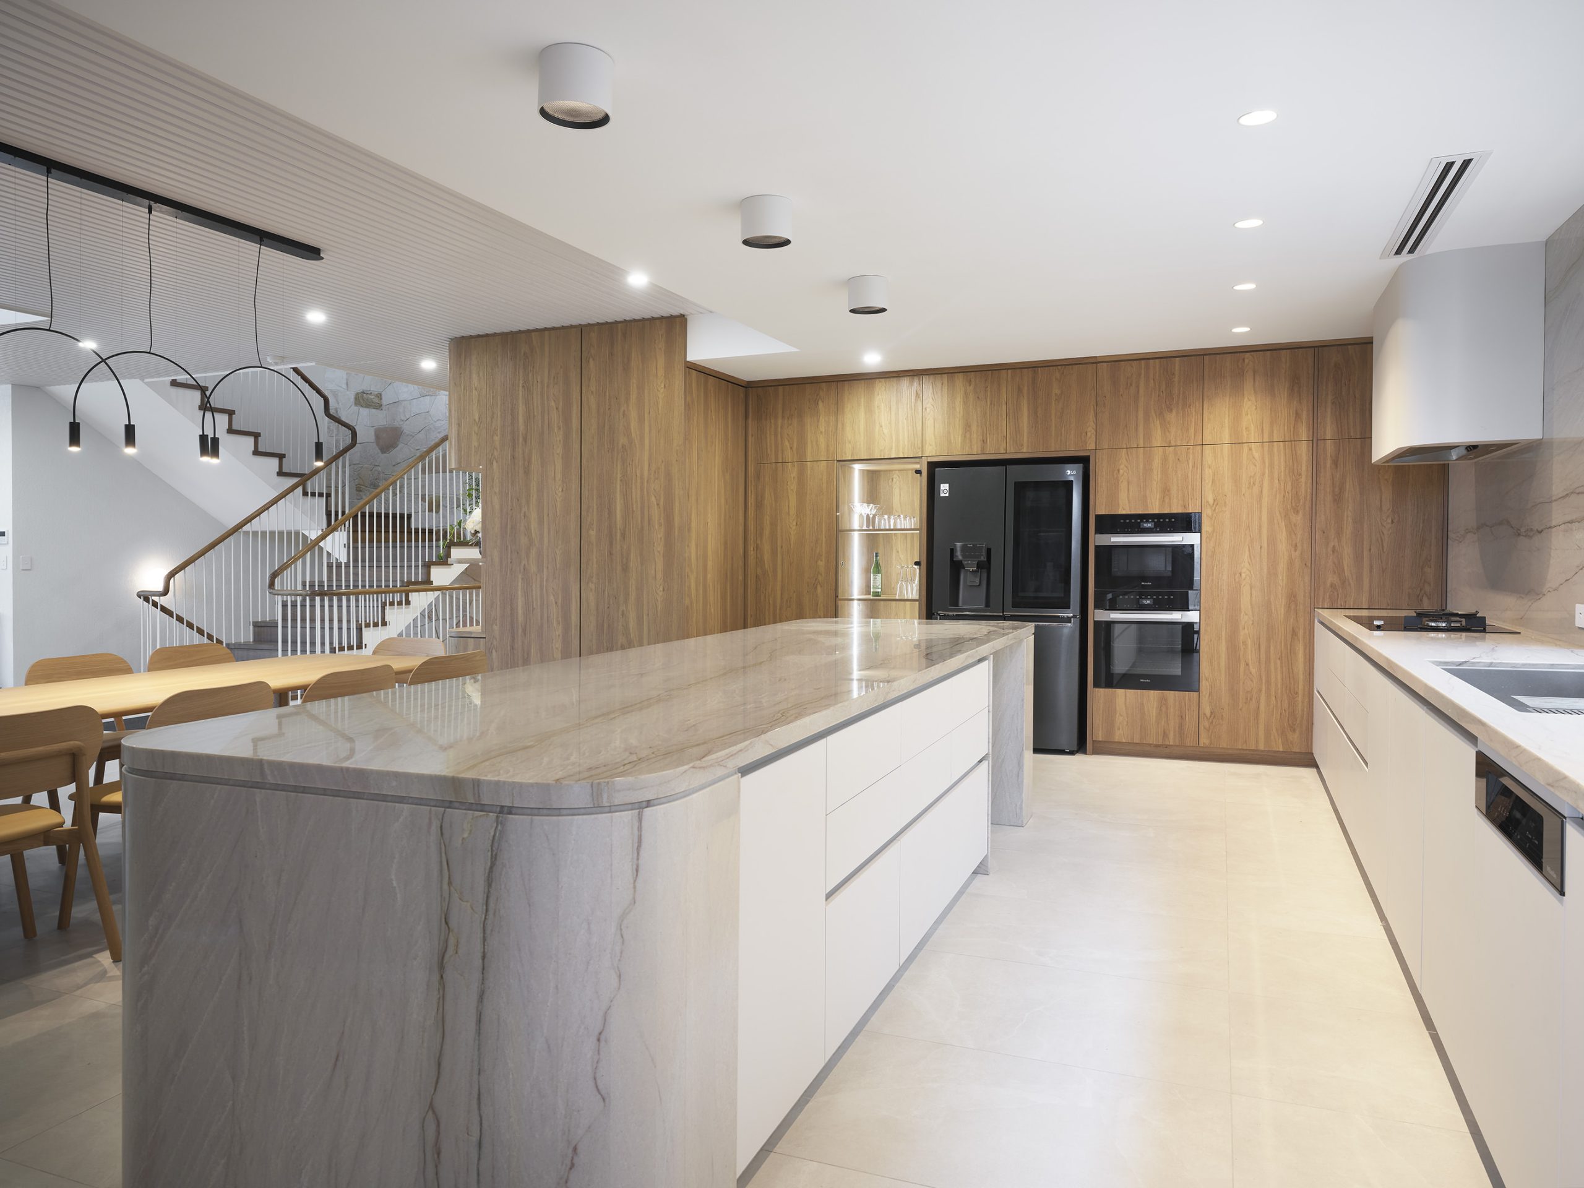
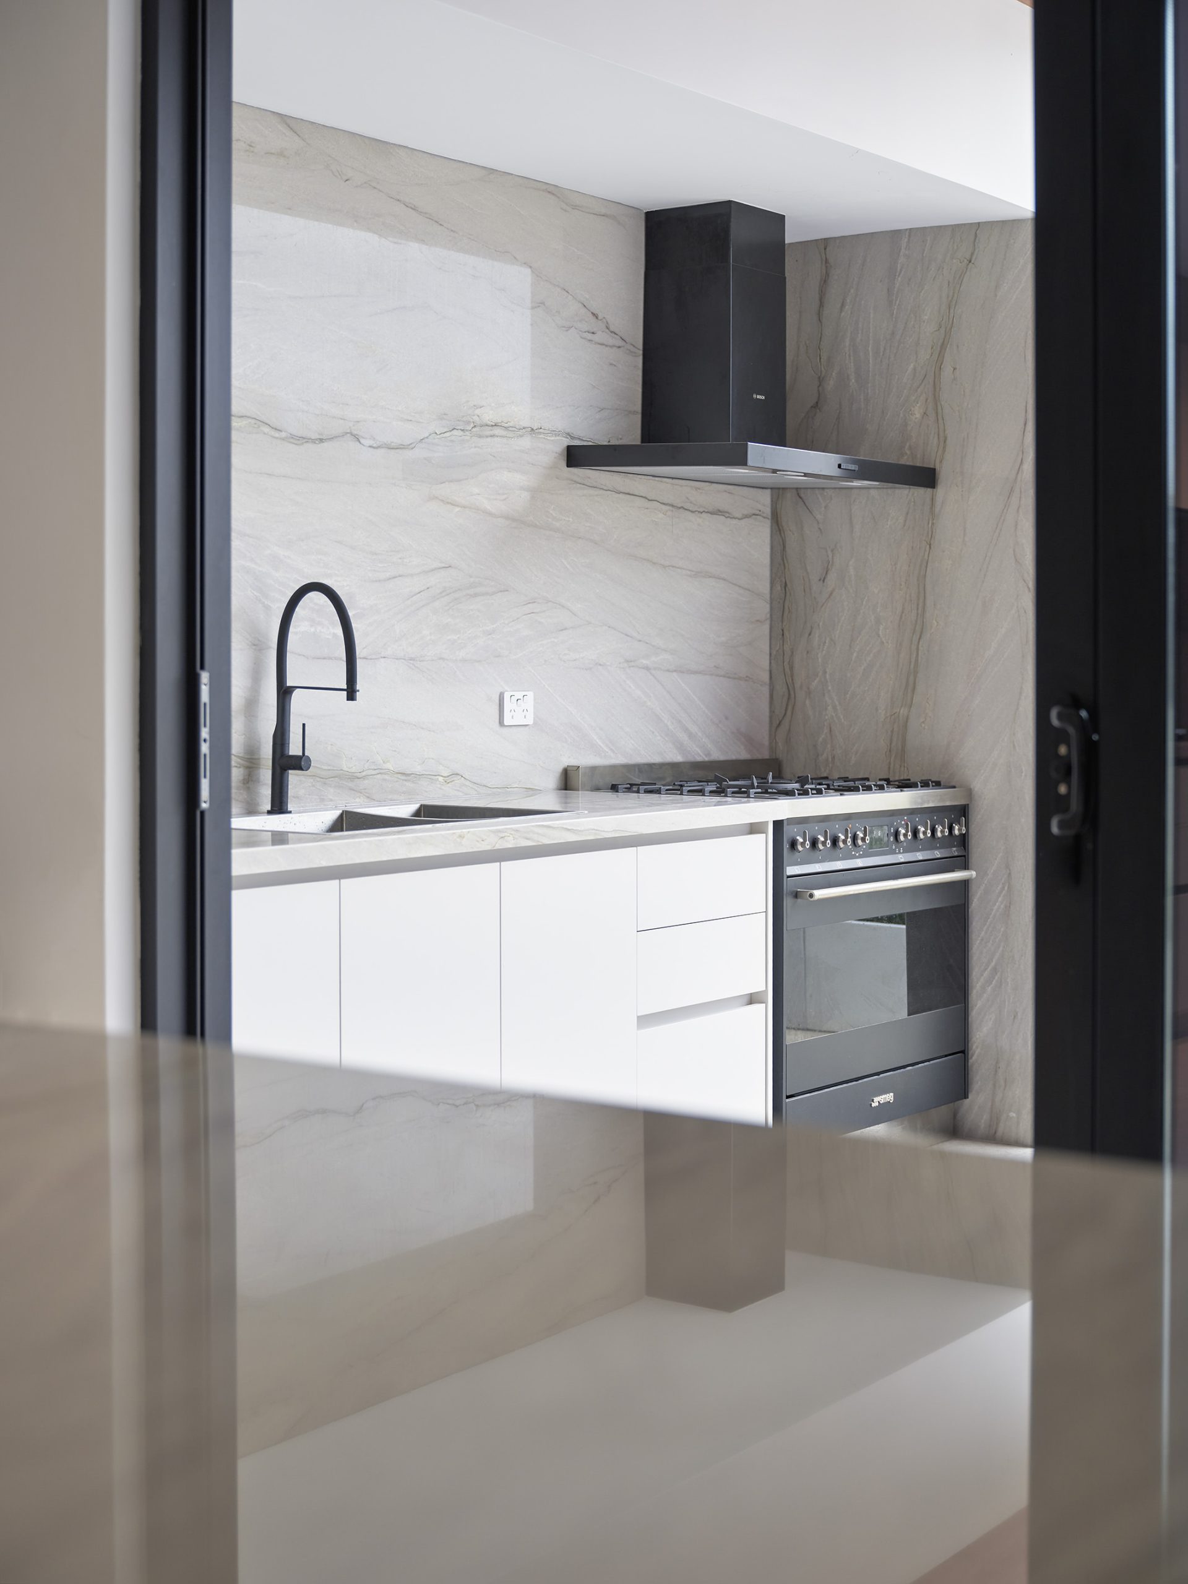
Large-format grey porcelain slabs anchor the space, establishing a calm and cohesive foundation that contrasts elegantly with the warmth and richness of the Tuscan Oak cabinetry. A considered material palette of Tuscan Oak, chalky warm beige tones and matte black accents, balances contemporary restraint. Negative detailing and custom joinery across tall and furniture elements ensure a clean, uninterrupted flow, while integrated lighting subtly highlights materiality while maintaining a consistent and refined visual language.
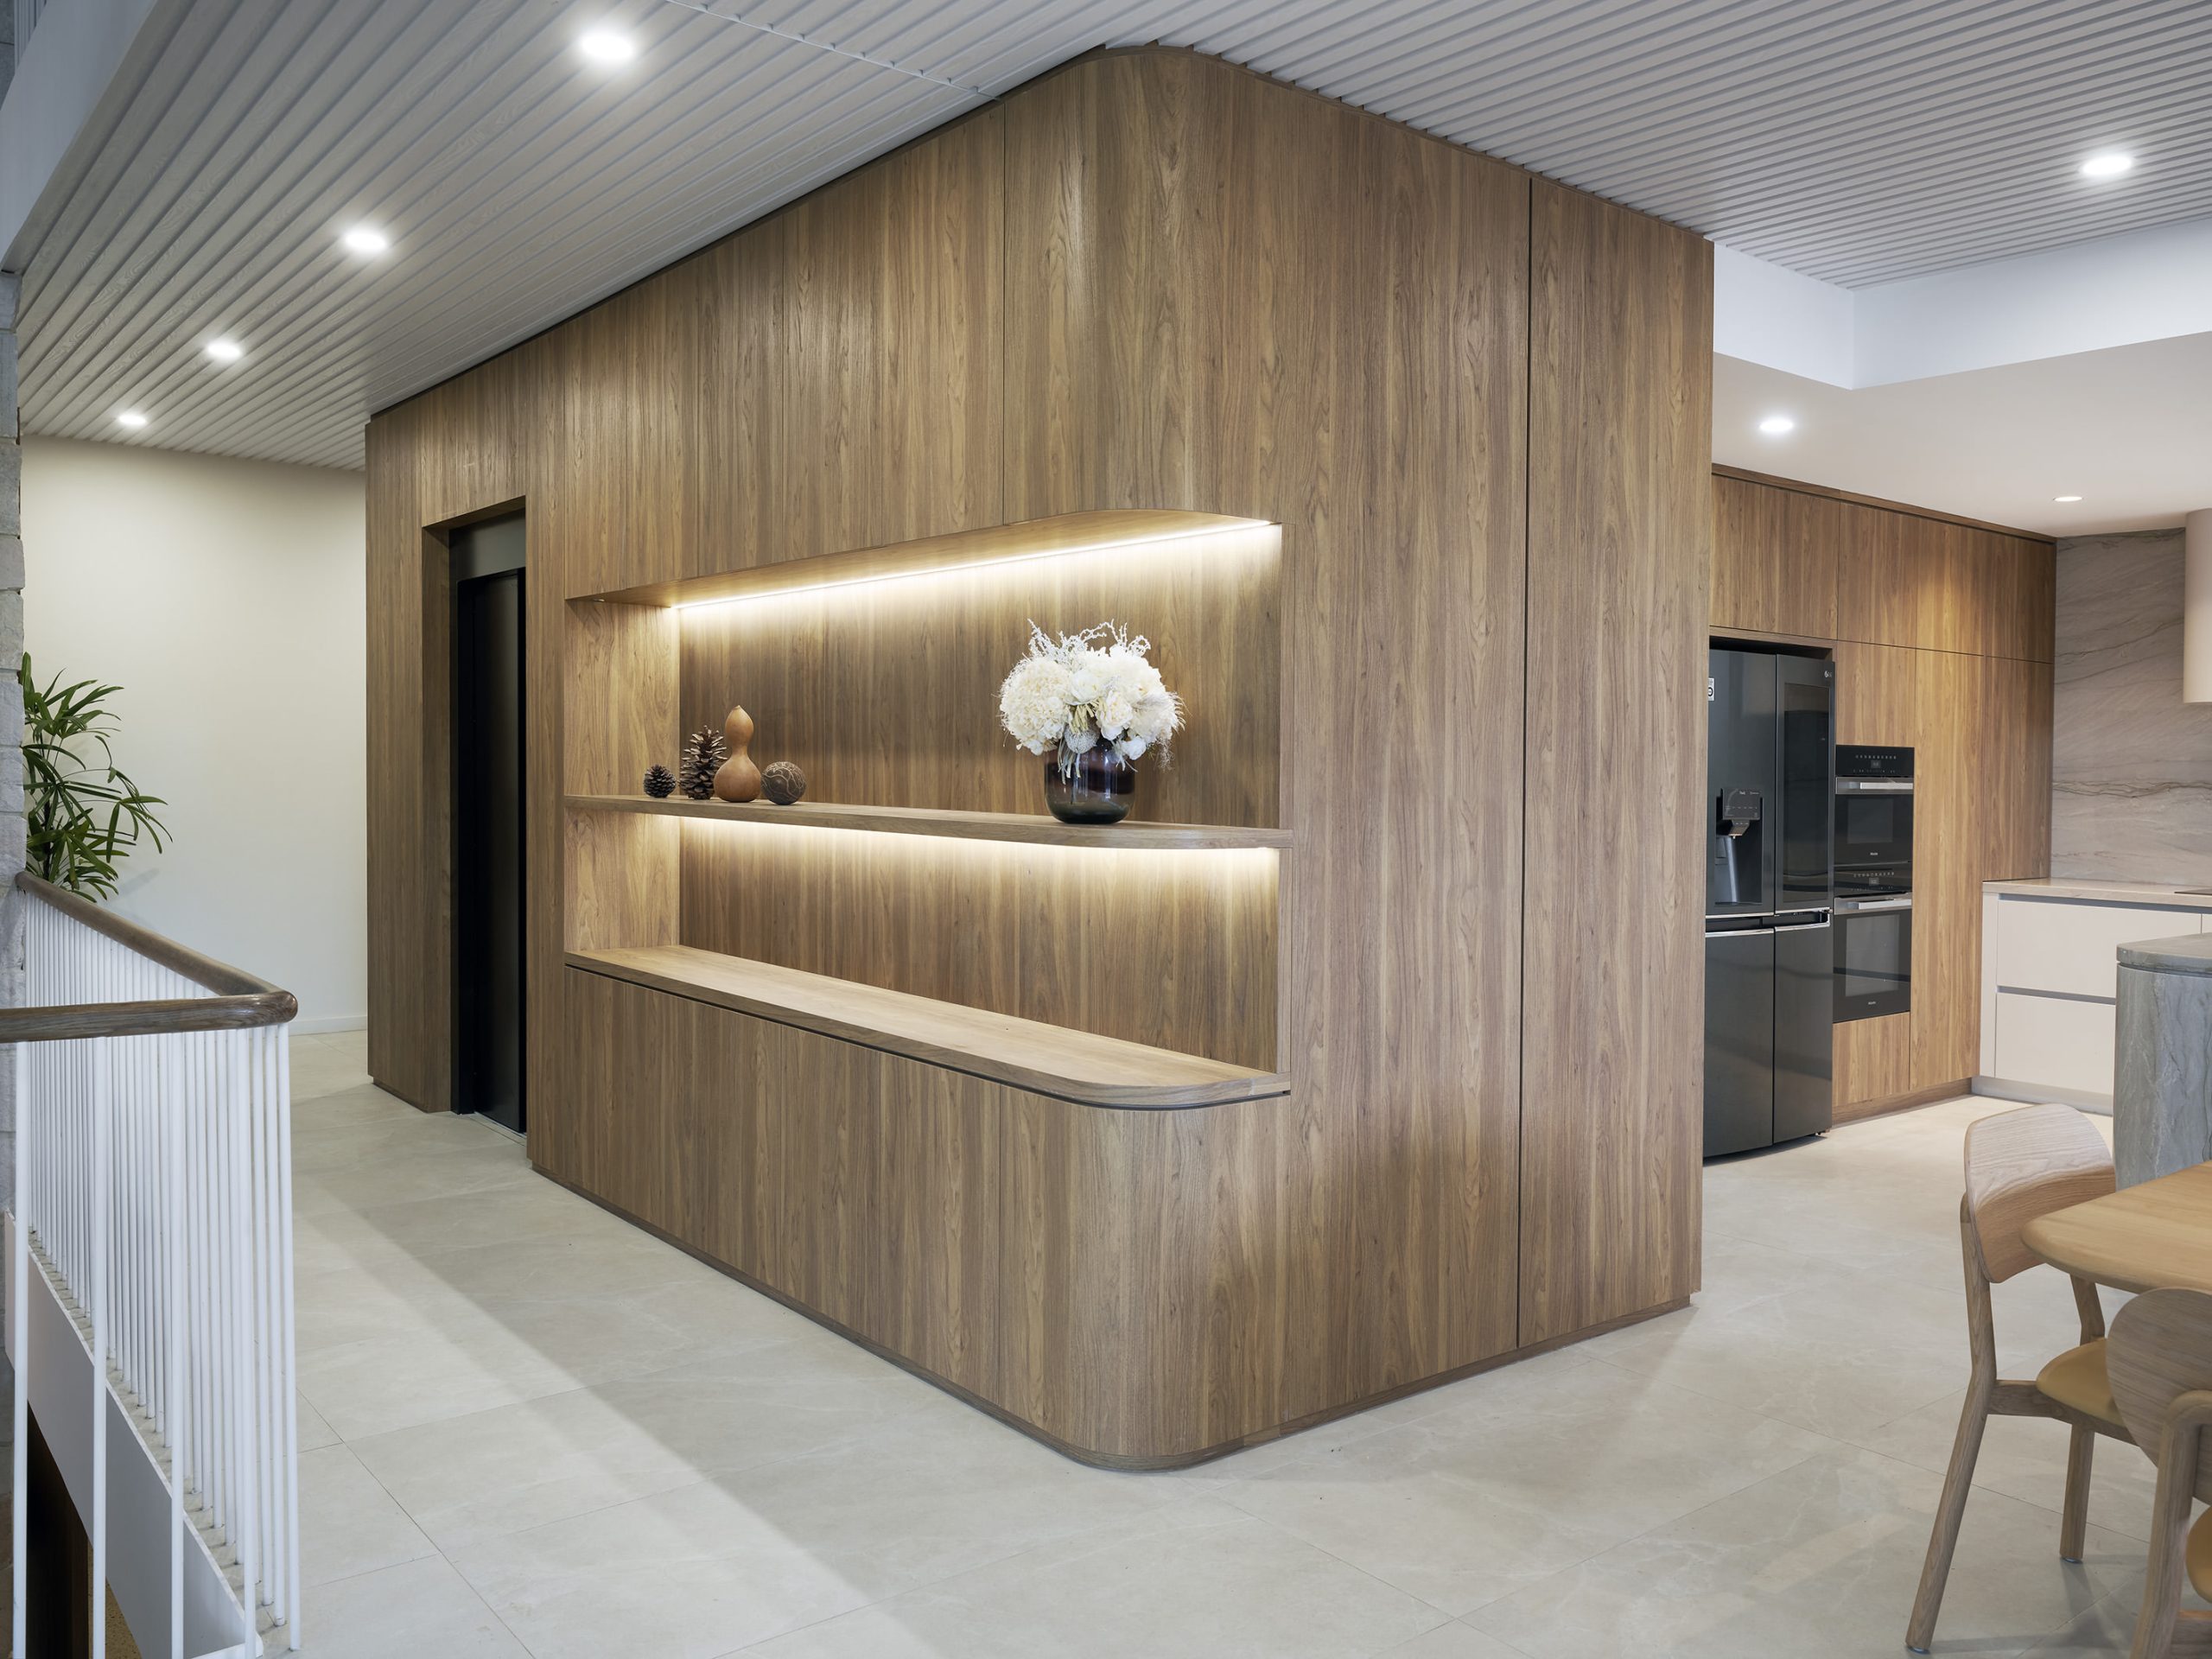
The ceiling, originally specified in American Oak battens; has been refined in a soft white, has freshened and brightened the space. The retained oak crowning introduces a subtle layer of warmth, preserving the material contrast initially envisioned. Oak cladding wraps elegantly around the space, concealing a lift before transitioning seamlessly into custom integrated buffet joinery. This passage maintains a subtle shift that transitions between zones. Cladding envelops a walk-in pantry lined with adjustable shelving. A frameless glass display, internally illuminated, sits above dedicated wine storage, while an integrated oven tower and a retractable door reveals concealed full-height pantry with internal drawers, maintaining both functional and visual clarity.
A strong relationship to the outdoors is established through expansive glazing, drawing natural light deep into the interior softening spatial boundaries. An island canopy is softened through gentle curves, while a single floating shelf, lit from below, stands proud against the quartzite-clad wall. In addition to the integrated sink, induction cooktop, and wok burner, the end of the run accommodates a dedicated entertainment hub. This includes a Zip tap with integrated functions, alongside a wine fridge.
At its core, the design prioritises both functionality and connection. A sculptural, curved island anchors the space, free from services to enhance its purity of form while encouraging social interaction and fluid movement. Integrated appliances and concealed storage solutions reinforce a clean, minimal aesthetic, ensuring the kitchen remains visually calm yet highly practical.
The kitchen emerges as a calm yet dynamic centrepiece—where warmth, precision, and connection are carefully balanced.
SCOPE:Residential New Build; Kitchen
DESIGNER: Alysia Pekel
DURATION: 3 Weeks
Kitchen, Cabinetry: Stylelite “Shell” Trumatt & Eveneer Evenex “Tuscan Oak”
Benchtop: Natural Quartzite “White Santorini