“Riley“

A typical 2000’s build that doesn’t exceed standard expectations. My clients were needing a space that took on a new coastal aesthetic, adding interest through emphasis on warm textural elements and crafting finishes whilst aesthetically advancing on neutrals and light.
The design deliberately dissolves the previous layout, replacing it with a considered and elevated approach. The space now reflects personality and warmth, one that feels both relaxed amongst the chaos of family life, yet sophisticated while remaining timeless in its execution.
A key objective was to establish a soft, welcoming palette, combining muted tones with natural textures to create warmth complimenting the existing yellowed bamboo flooring. Particular emphasis was placed on achieving precision in detailing, including rounded edges, minimal hardware expression, and consistent finishes across all cabinetry elements.
This interior transformation reinterprets a once standard interior through a coastal contemporary lens, where restraint is balanced with carefully considered detail. While the overall palette remains light and neutral, the design intentionally avoids flatness by introducing subtle layers of texture, depth and crafted forms.
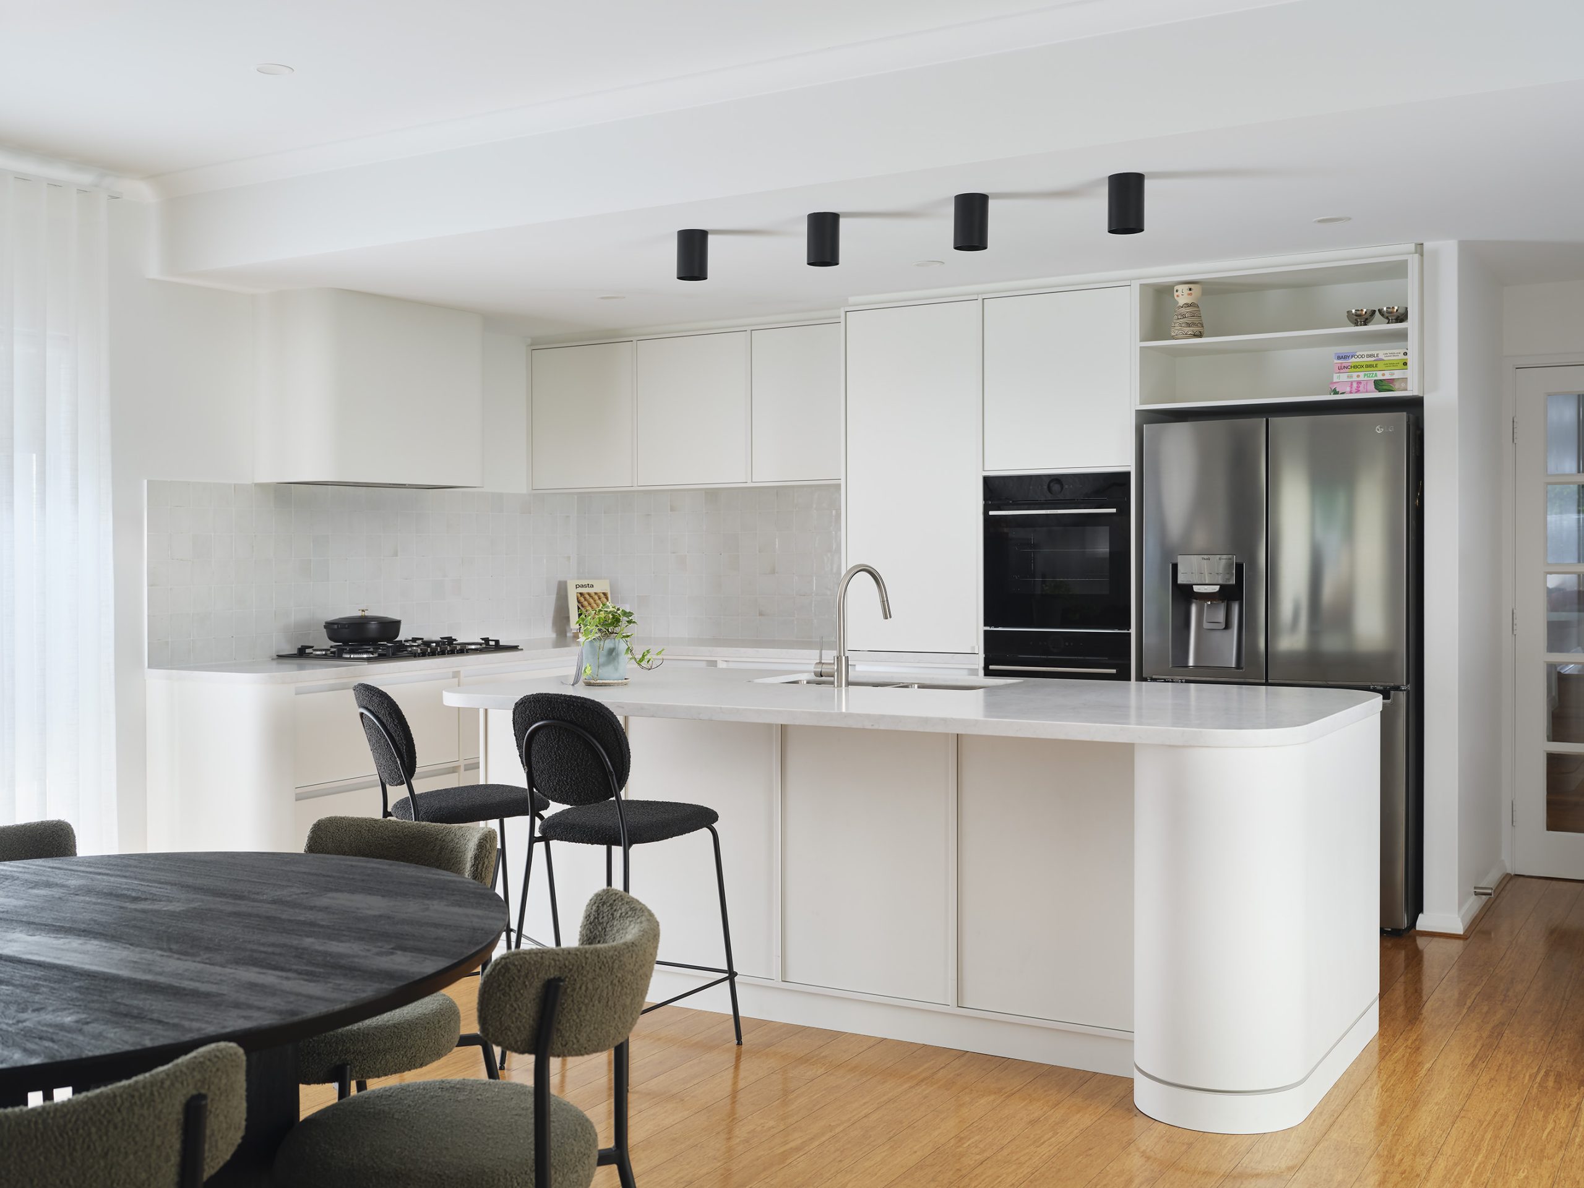
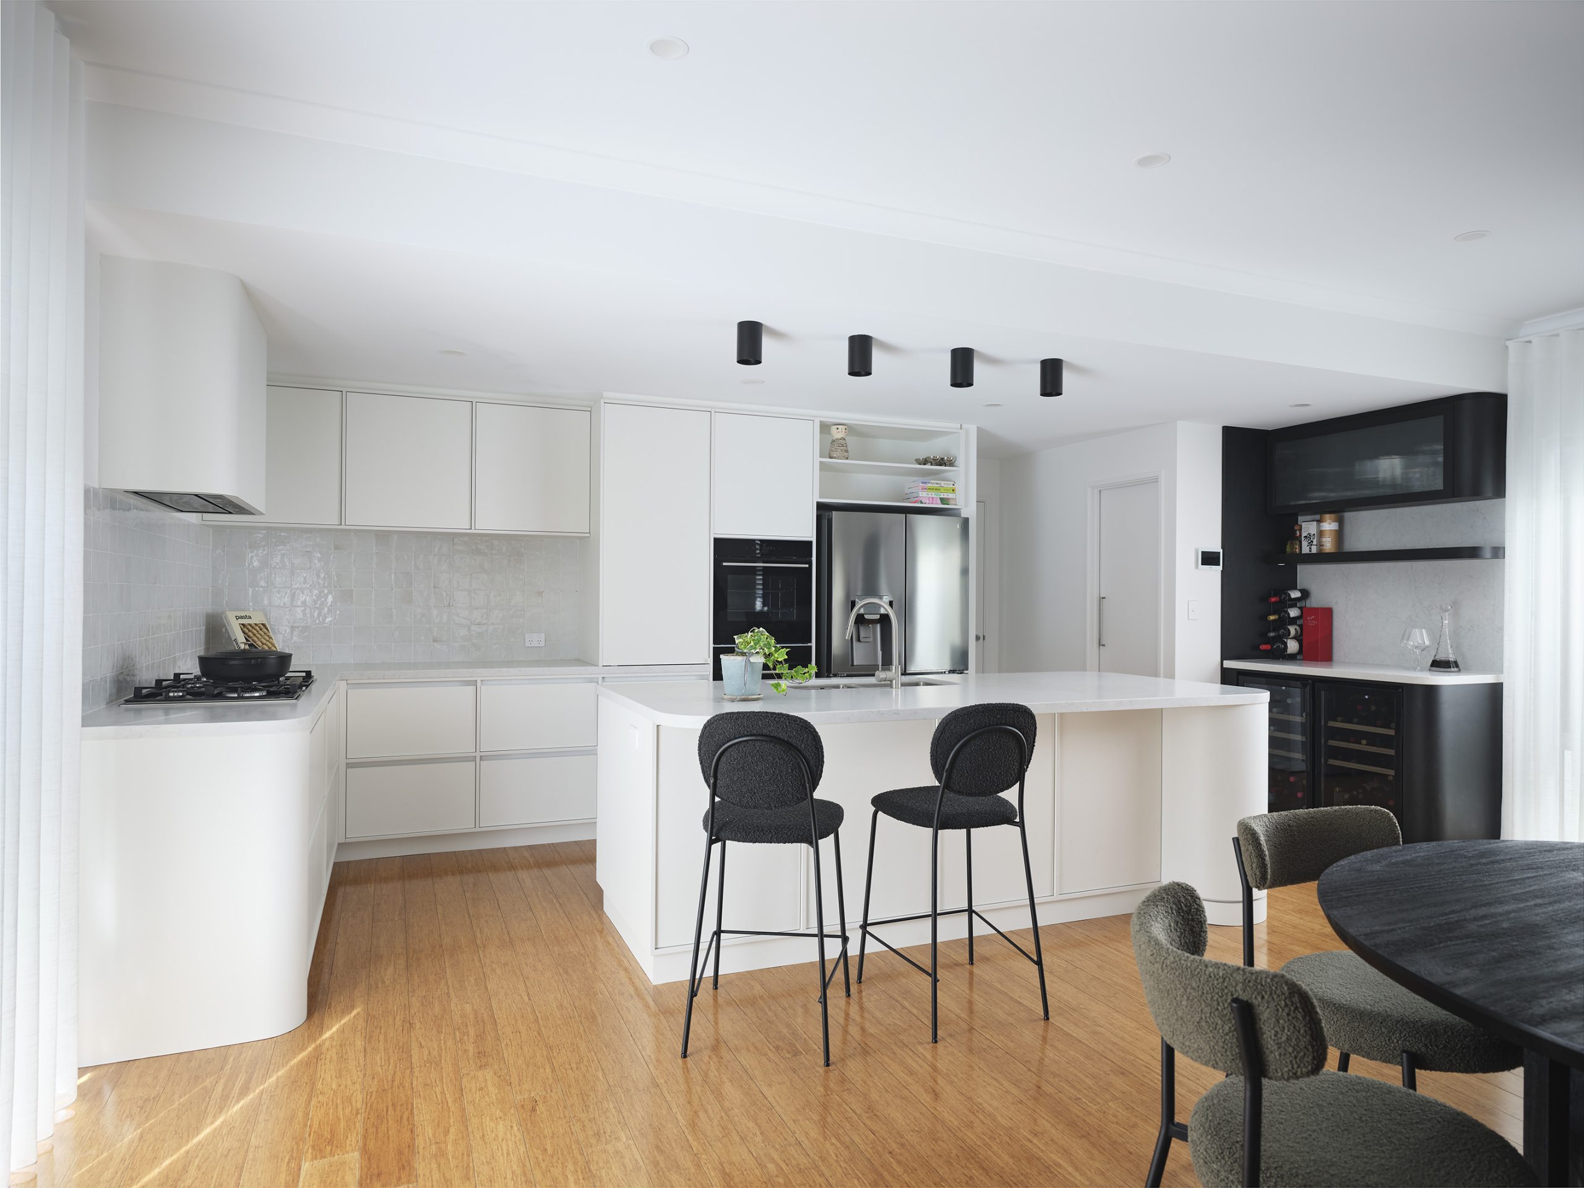
The existing bamboo timber flooring established the footprint of the kitchen, informing key planning decisions. Working within these parameters, the layout was improved to implement flow and usability, while integrating increased storage solutions. The result is a more efficient and connected space that supports both everyday living and entertaining.
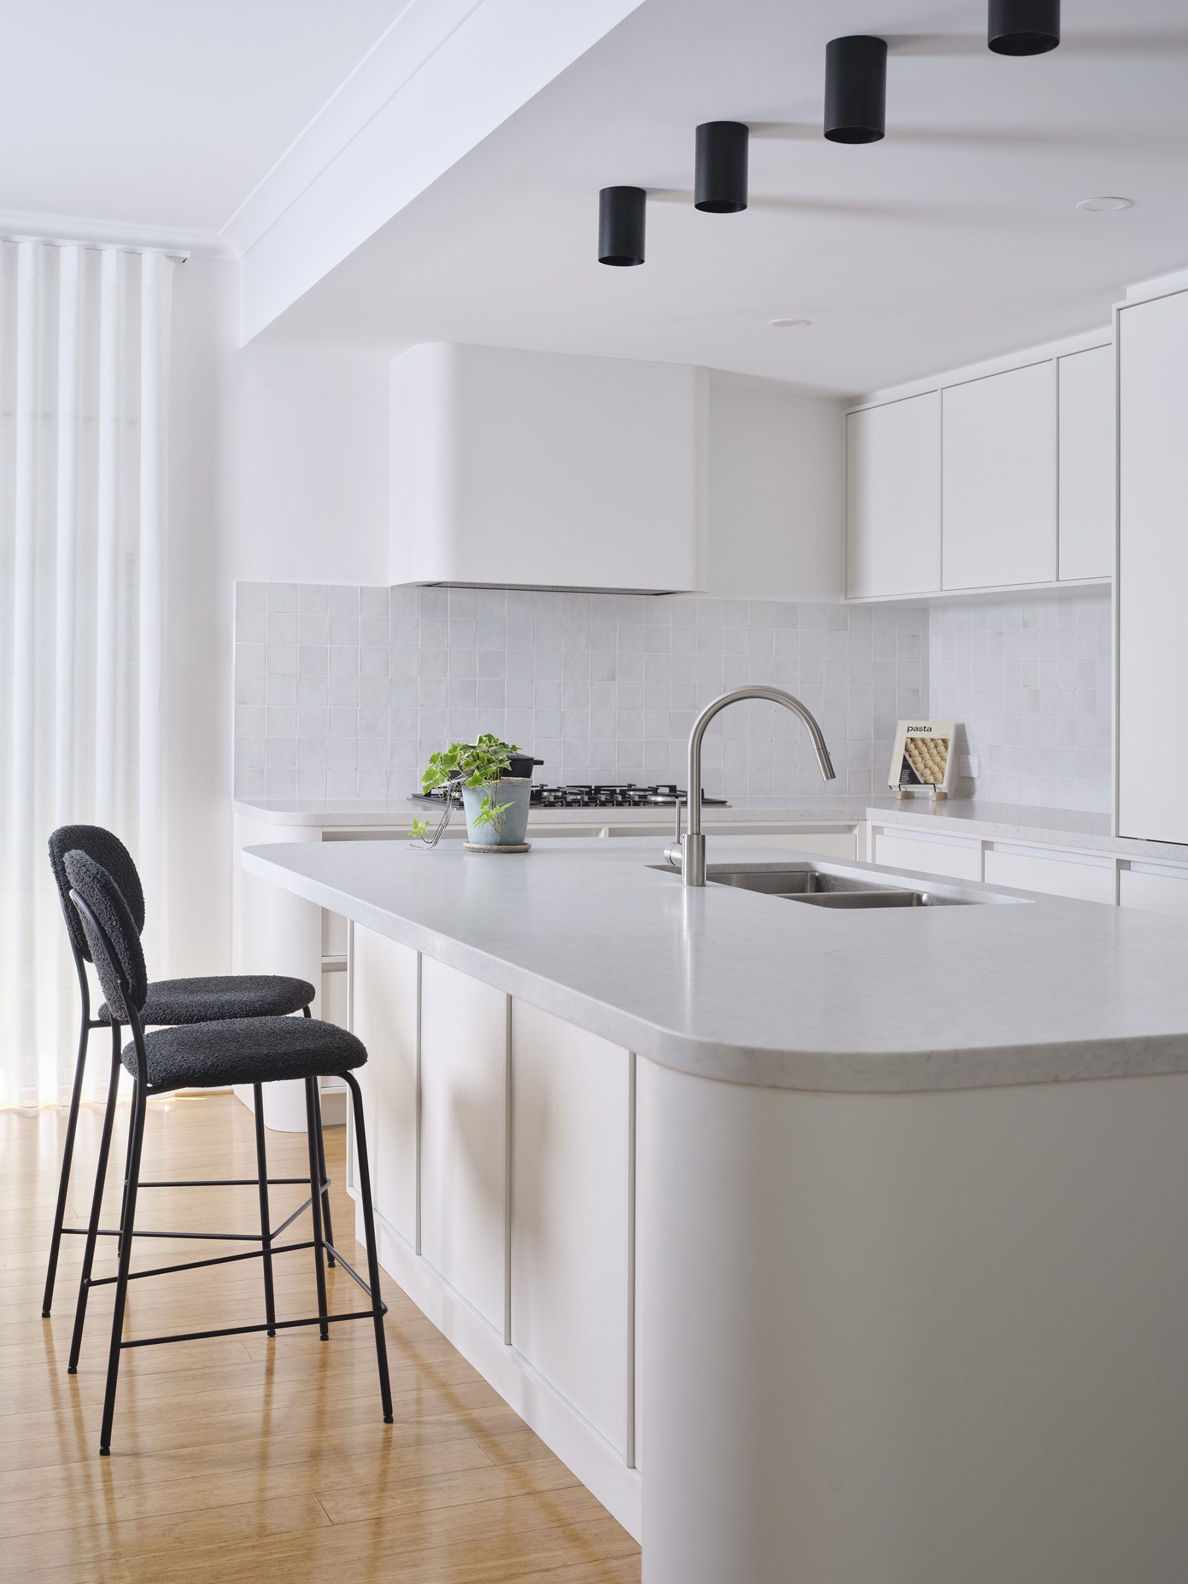
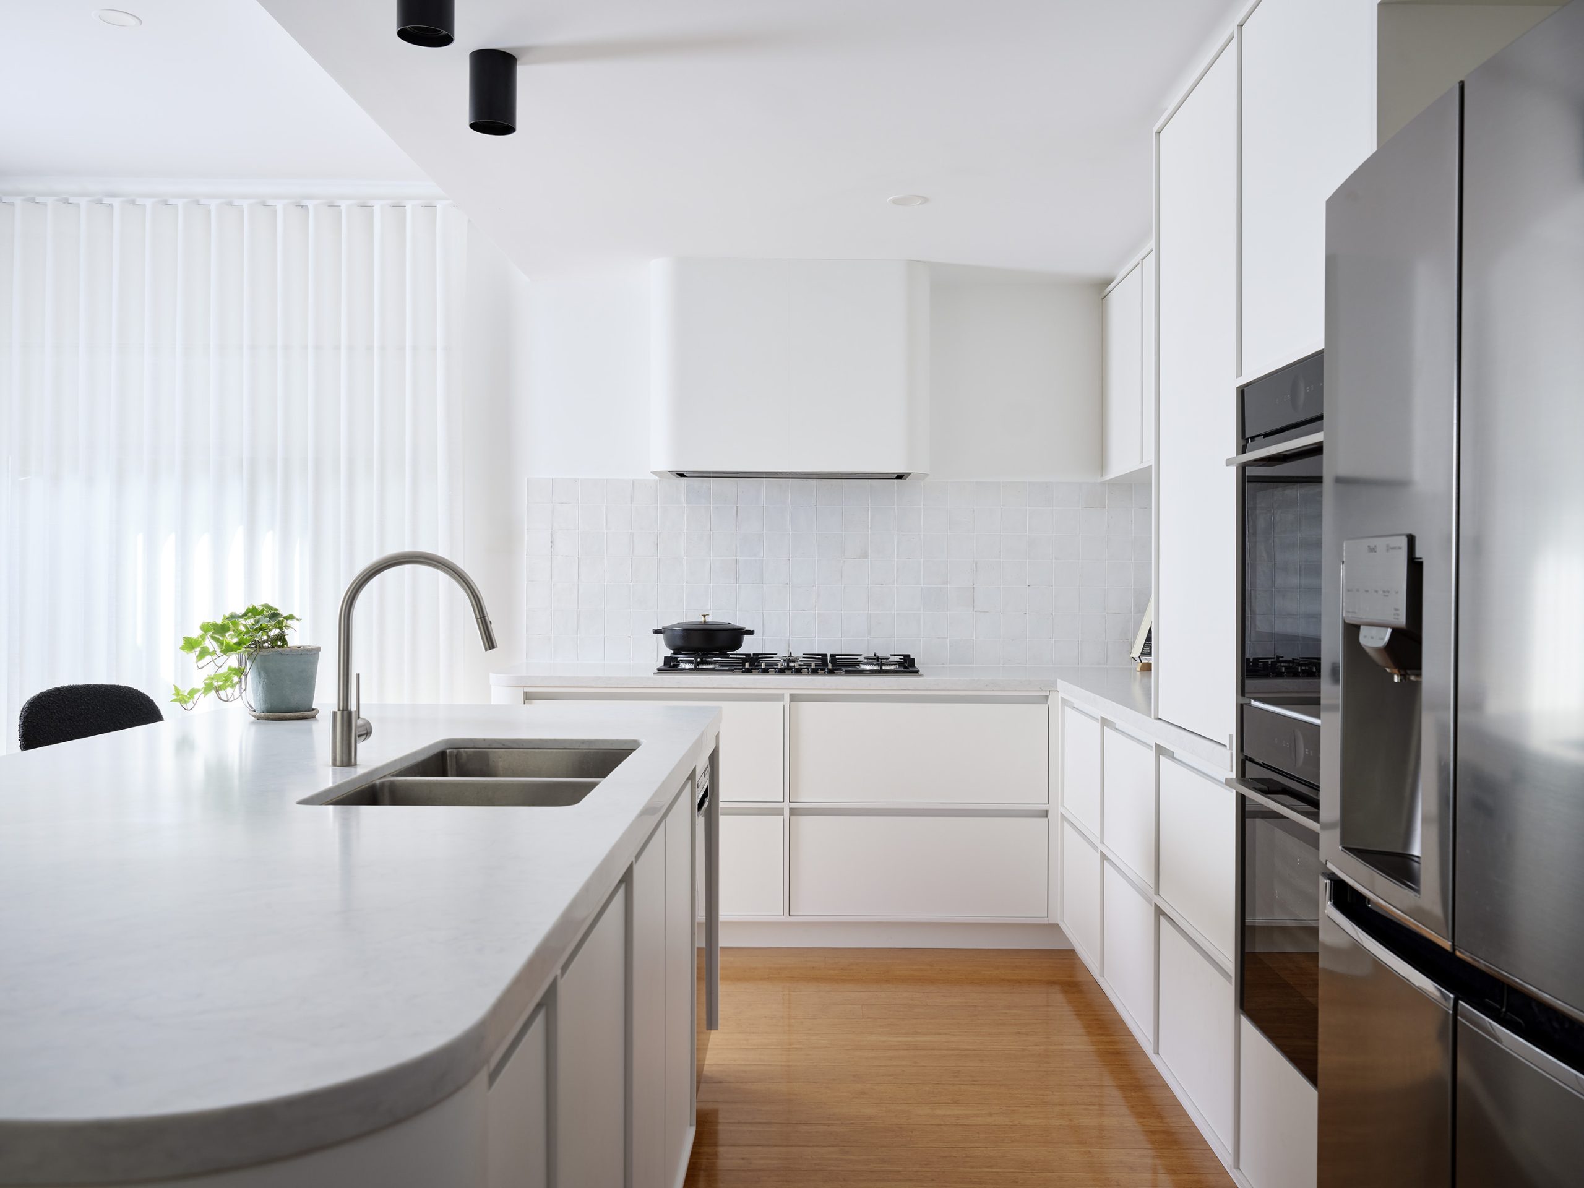
Along the main wall, the cooktop is centrally positioned beneath a gently curved canopy, creating a soft focal point. This curvature introduces a sense of fluidity, contrasting the otherwise linear composition white allowing a backdrop of glazed light reflective organic tiles to catch and diffuse light. Below, generously scaled drawers provide practical storage, wrapping seamlessly around the corner.
Above, overhead cabinetry integrates a retractable door system that conceals everyday appliances, maintaining a clean façade while functioning as an elevated extension of the oven stack. Opposite, the preparation zone is designed for efficiency and flow, incorporating a built in dishwasher, double sink, dedicated storage for waste, chopping boards and rear overflow storage.
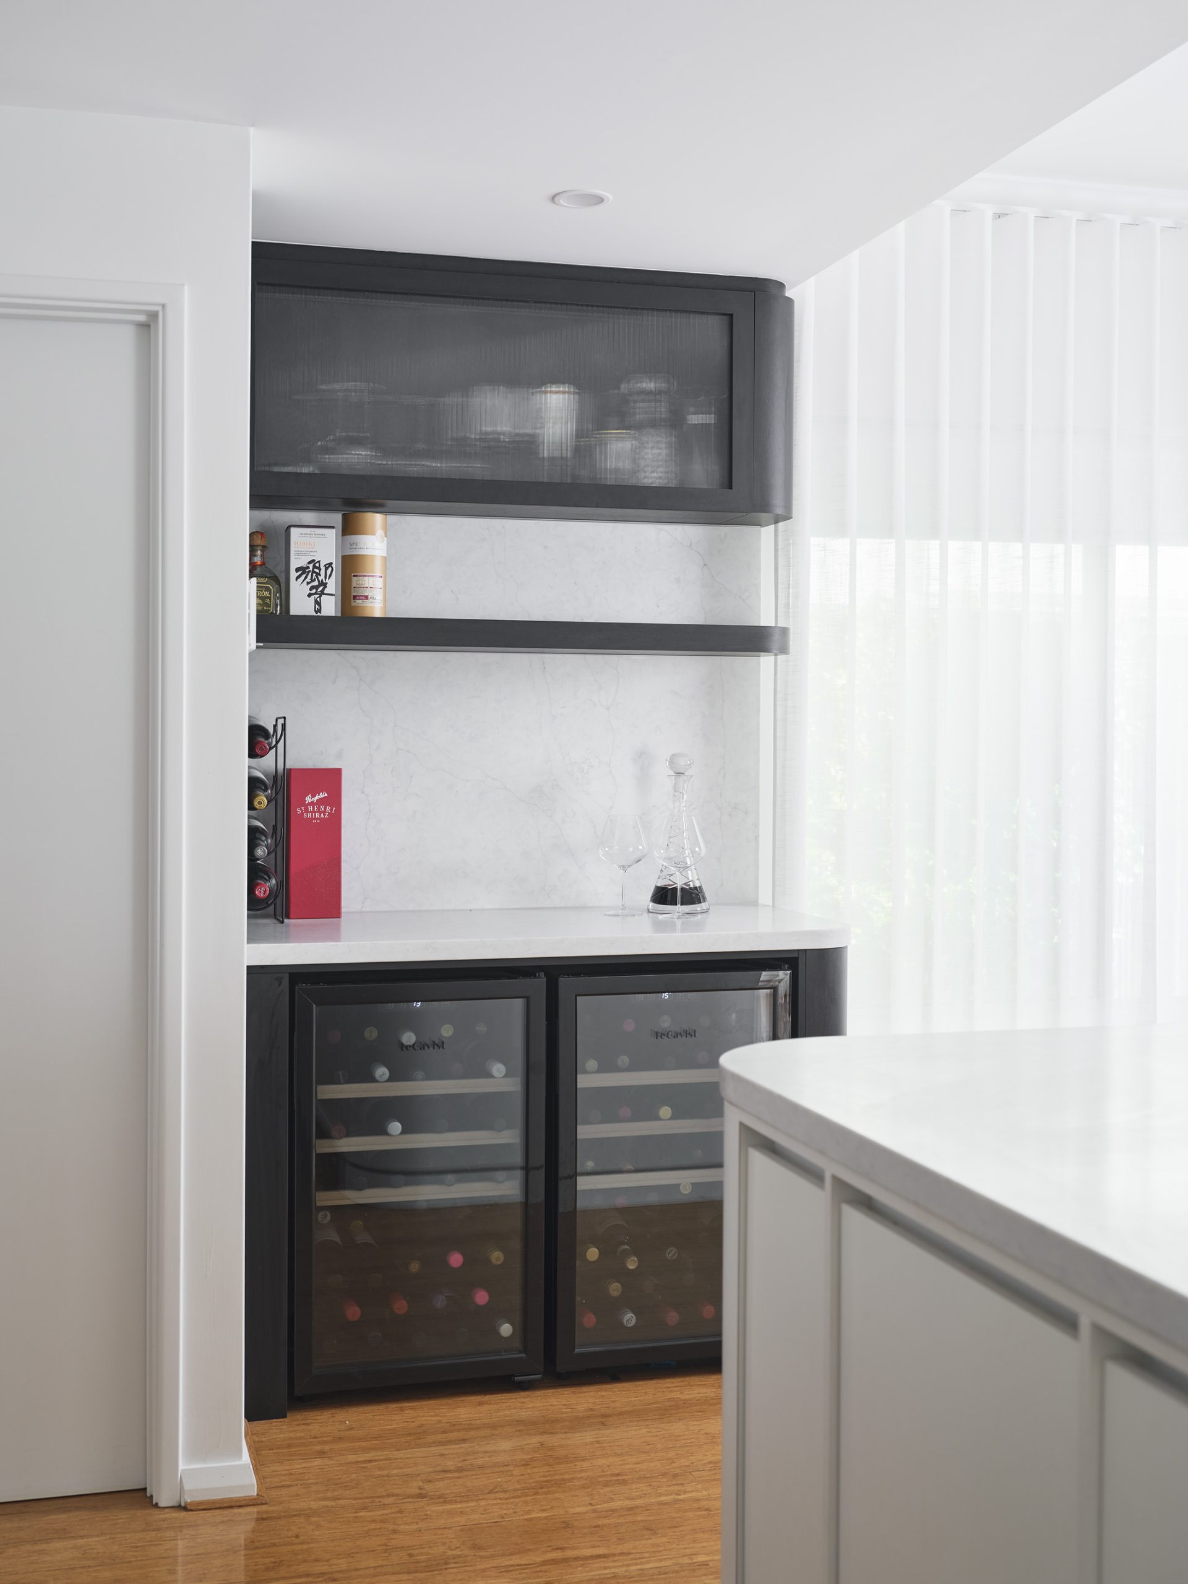
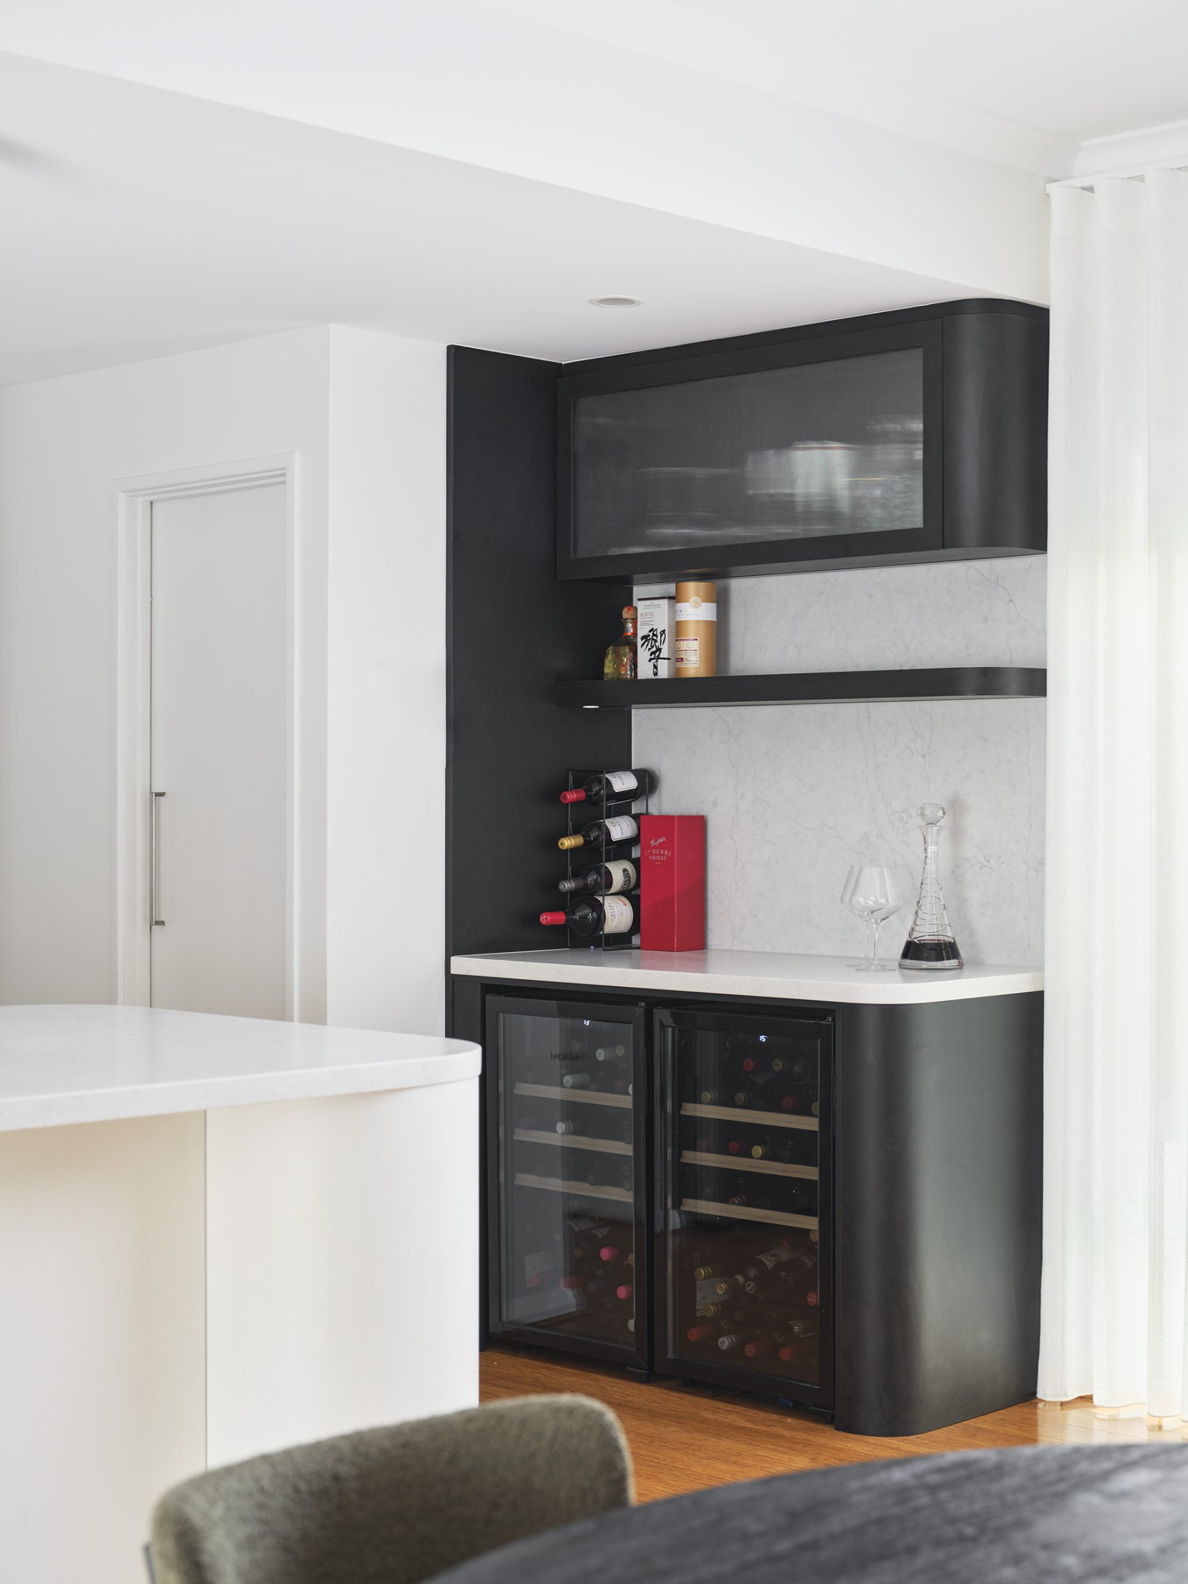
The existing walk-in pantry has been thoughtfully reimagined to improve functionality. Previously lined with simple carpenter-built shelving, it now incorporates pull-out storage systems, adjustable shelving, and a durable stone benchtop. A dedicated bar area introduces a richer, more intimate material palette. Framed reeded glass in black timber, the overhead joinery integrates lighting and storage, while two wine fridges are housed below. A curved end detail softens the composition, echoing the gentle forms used throughout the kitchen and reinforcing the cohesive design language.
A defining feature of the joinery is the use of protruding framing to the cabinetry, introducing a subtle architectural rhythm across the elevations and referencing traditional joinery in a simplified, contemporary way that bridges classic craftsmanship with modern restraint. Although finished in white, the cabinetry incorporates a timber grain texture that softens its presence, bringing warmth and tactility to the space so it feels grounded and inviting rather than clinical; this subtle grain catches and shifts with the light throughout the day, adding movement and depth while maintaining a clean aesthetic. This layered materiality is complemented by a backdrop of glazed, light reflective organic tiles, which introduce a gentle luminosity and variation, beautifully contrasting with the textural matte Carrara benchtops to create a balanced dialogue between reflective and muted finishes.
SCOPE: Residential Renovation; Kitchen
DESIGNER: Alysia Pekel
DURATION: 12 Weeks
Kitchen Cabinetry: Polytec “Blossom White” Woodmatt & Polytec “Black” Woodmatt
Benchtop: Stone Ambassador Zenith “Enchanted White”