“Mount Henry“
This renovation reimagines a dated 1990’s kitchen and scullery, transforming it into a warm connected and functional part of the home. The design aims to dissolve the previous divide between the kitchen and dining zones, creating a cohesive open-plan layout that encourages connection and ease of use for contemporary living.
A key objective was to establish a soft, welcoming palette, combining muted tones with natural textures to create warmth without visual clutter. Custom joinery was to be fully integrated, concealing appliances and maximising storage while preserving clean, uninterrupted lines. Particular emphasis was placed on achieving precision in detailing, including rounded edges, minimal hardware expression, and consistent finishes across all cabinetry elements.
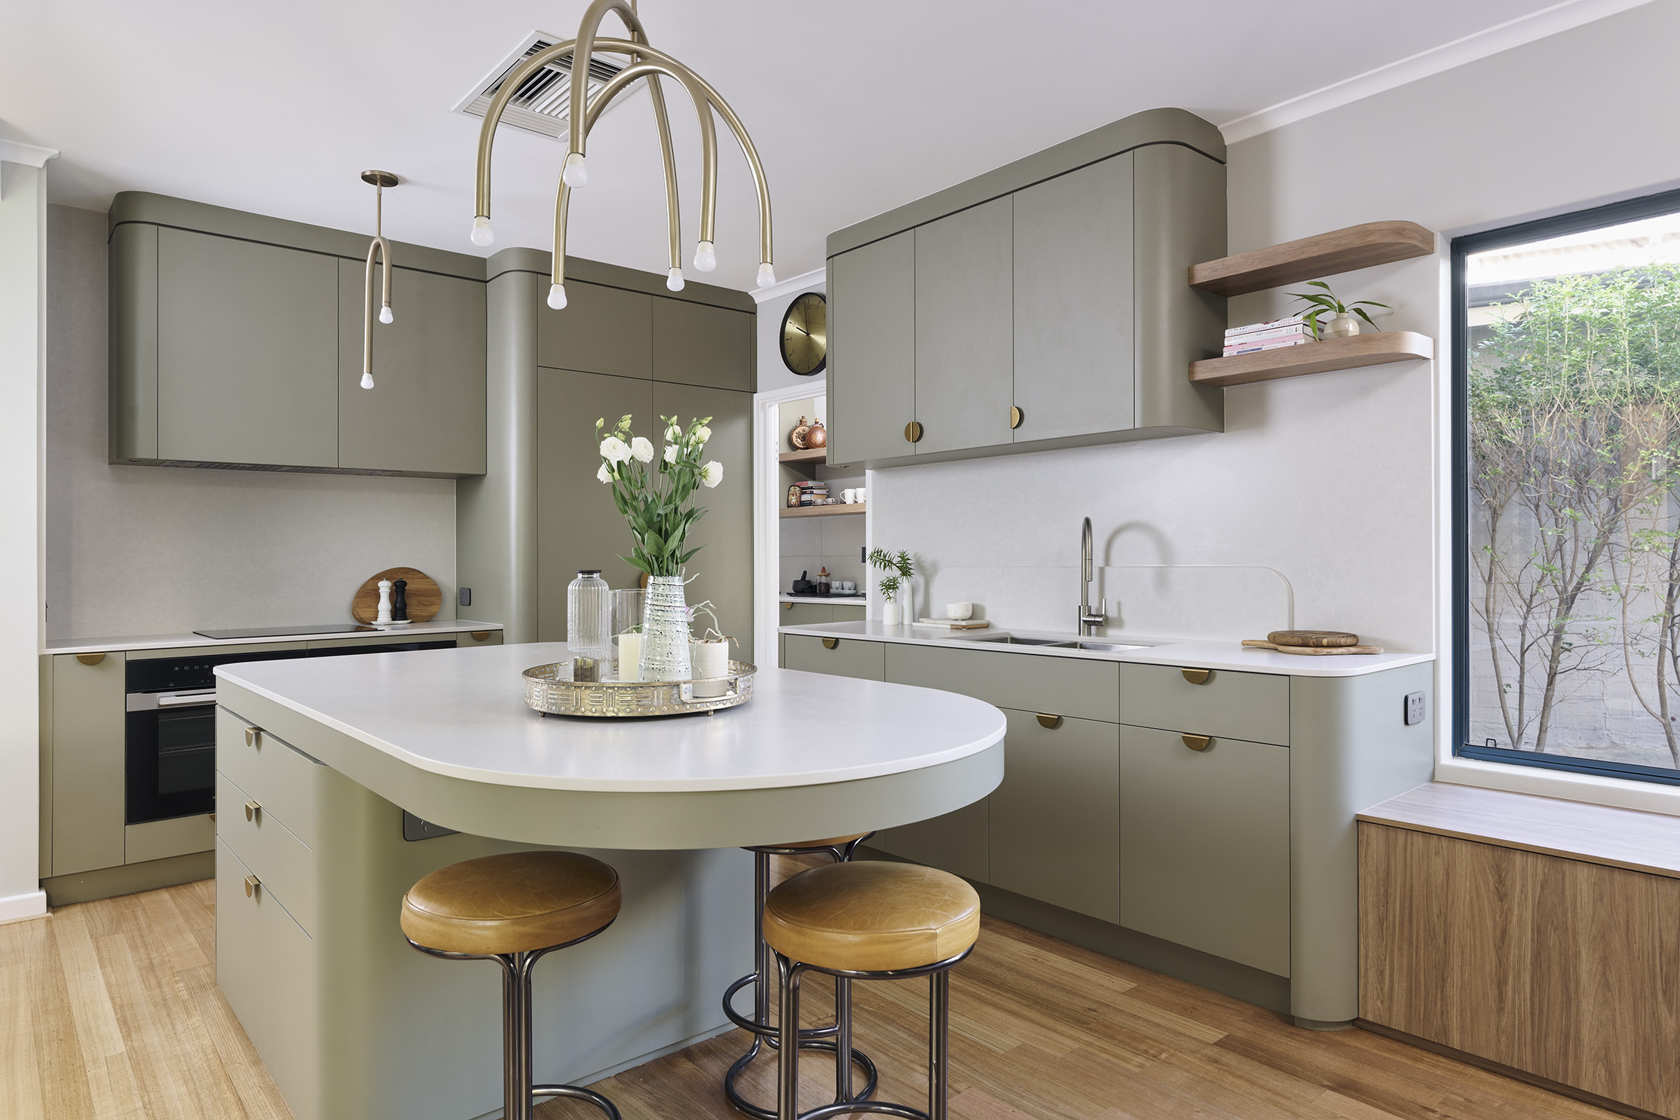
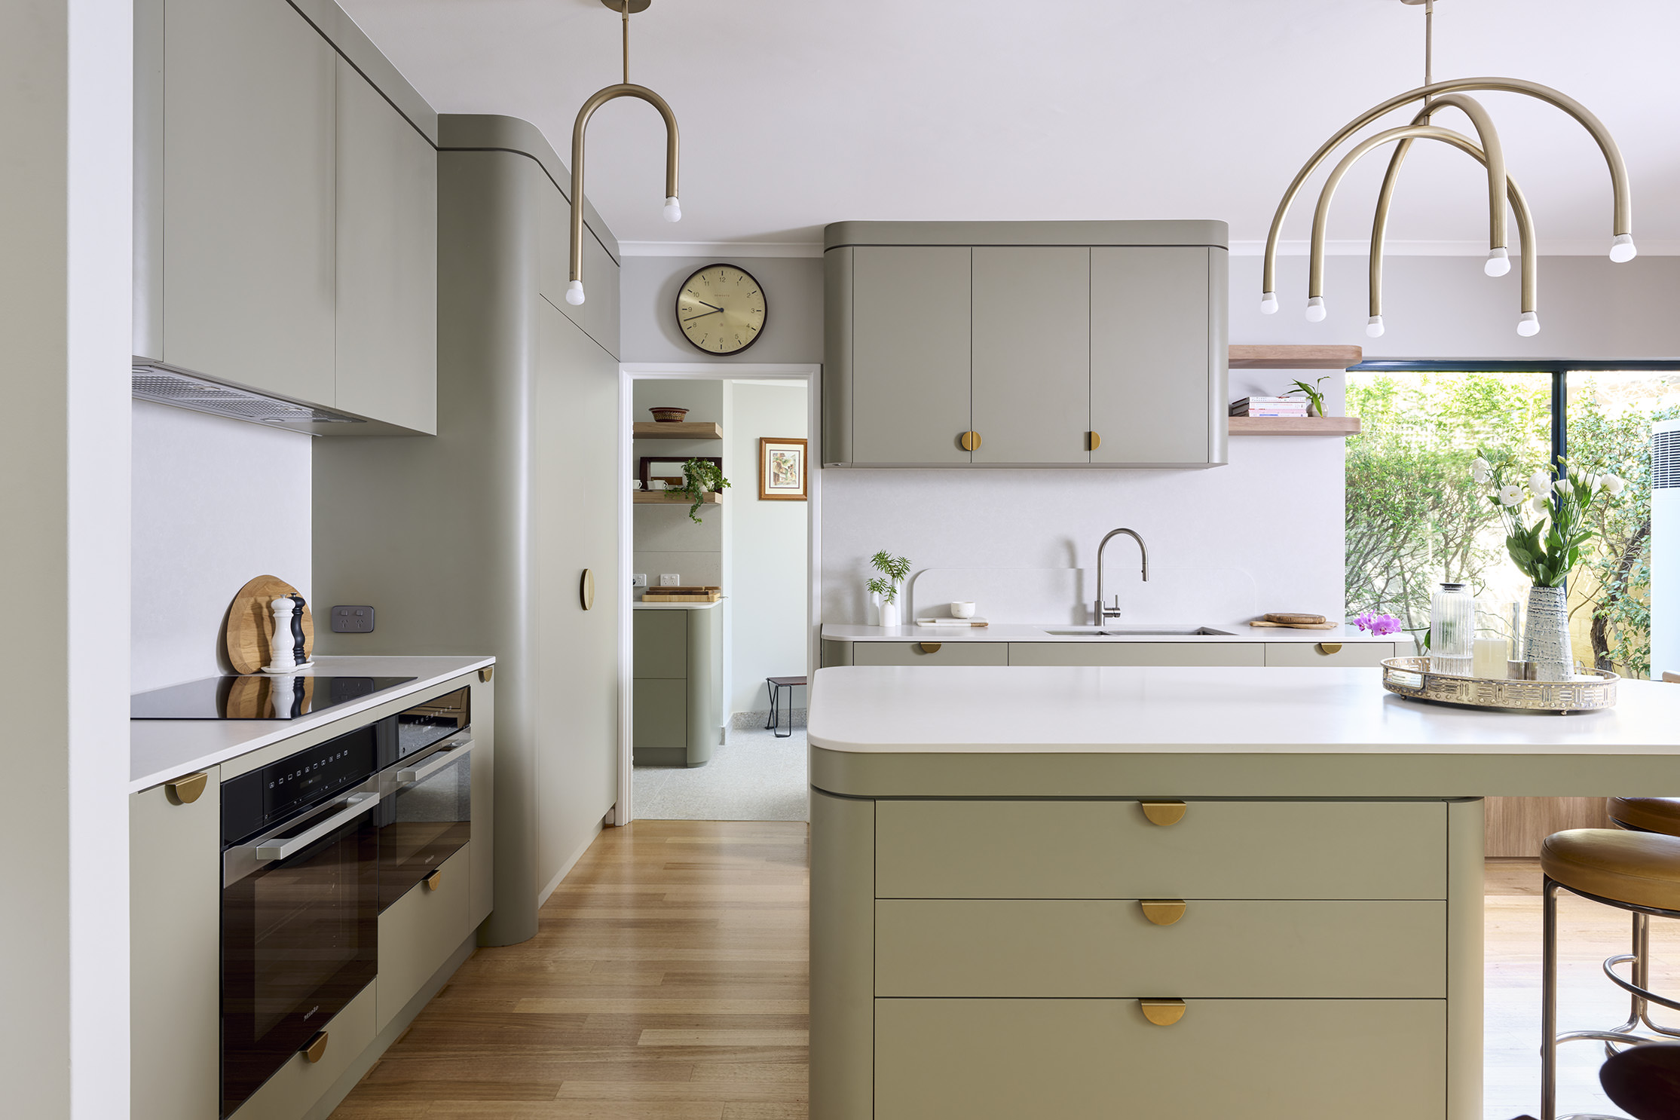
The heart of this 1990s home has been reimagined as a refined and inviting space, where natural textures meet soft, muted tones. Rich oak flooring grounds the interior with warmth, complementing the soft sage matte cabinetry that brings a fresh yet timeless quality to the kitchen.
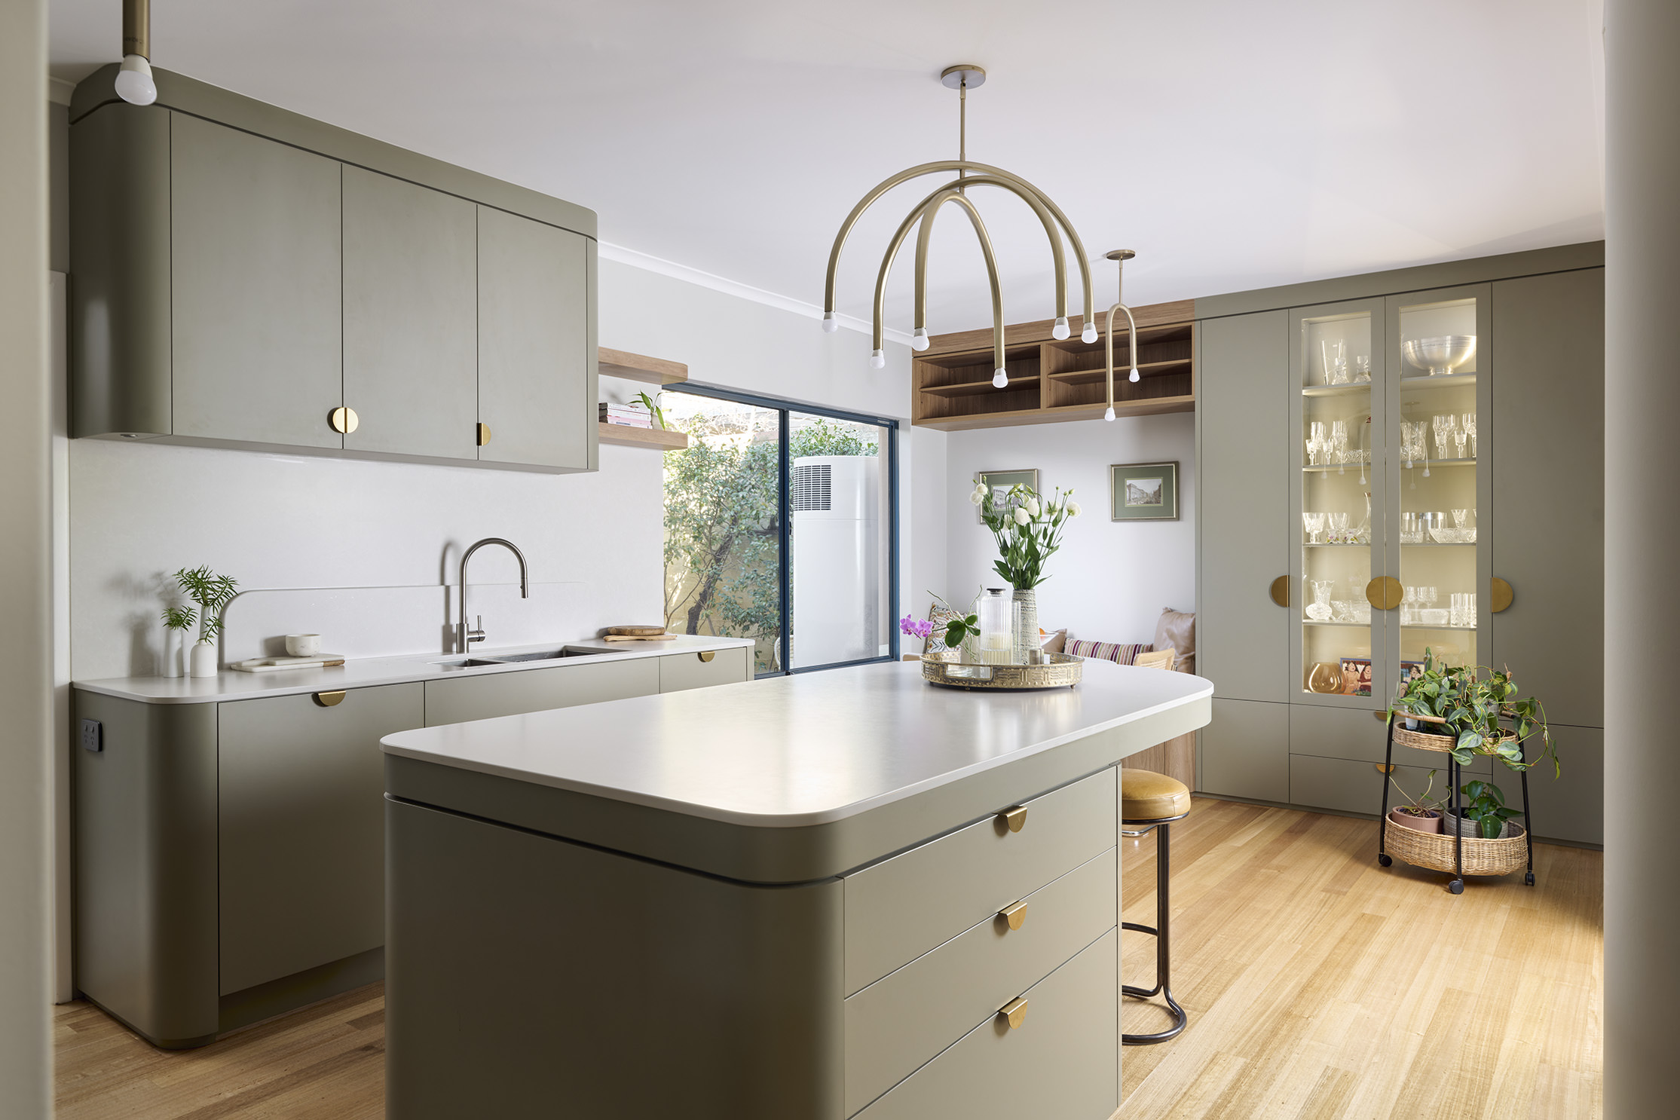
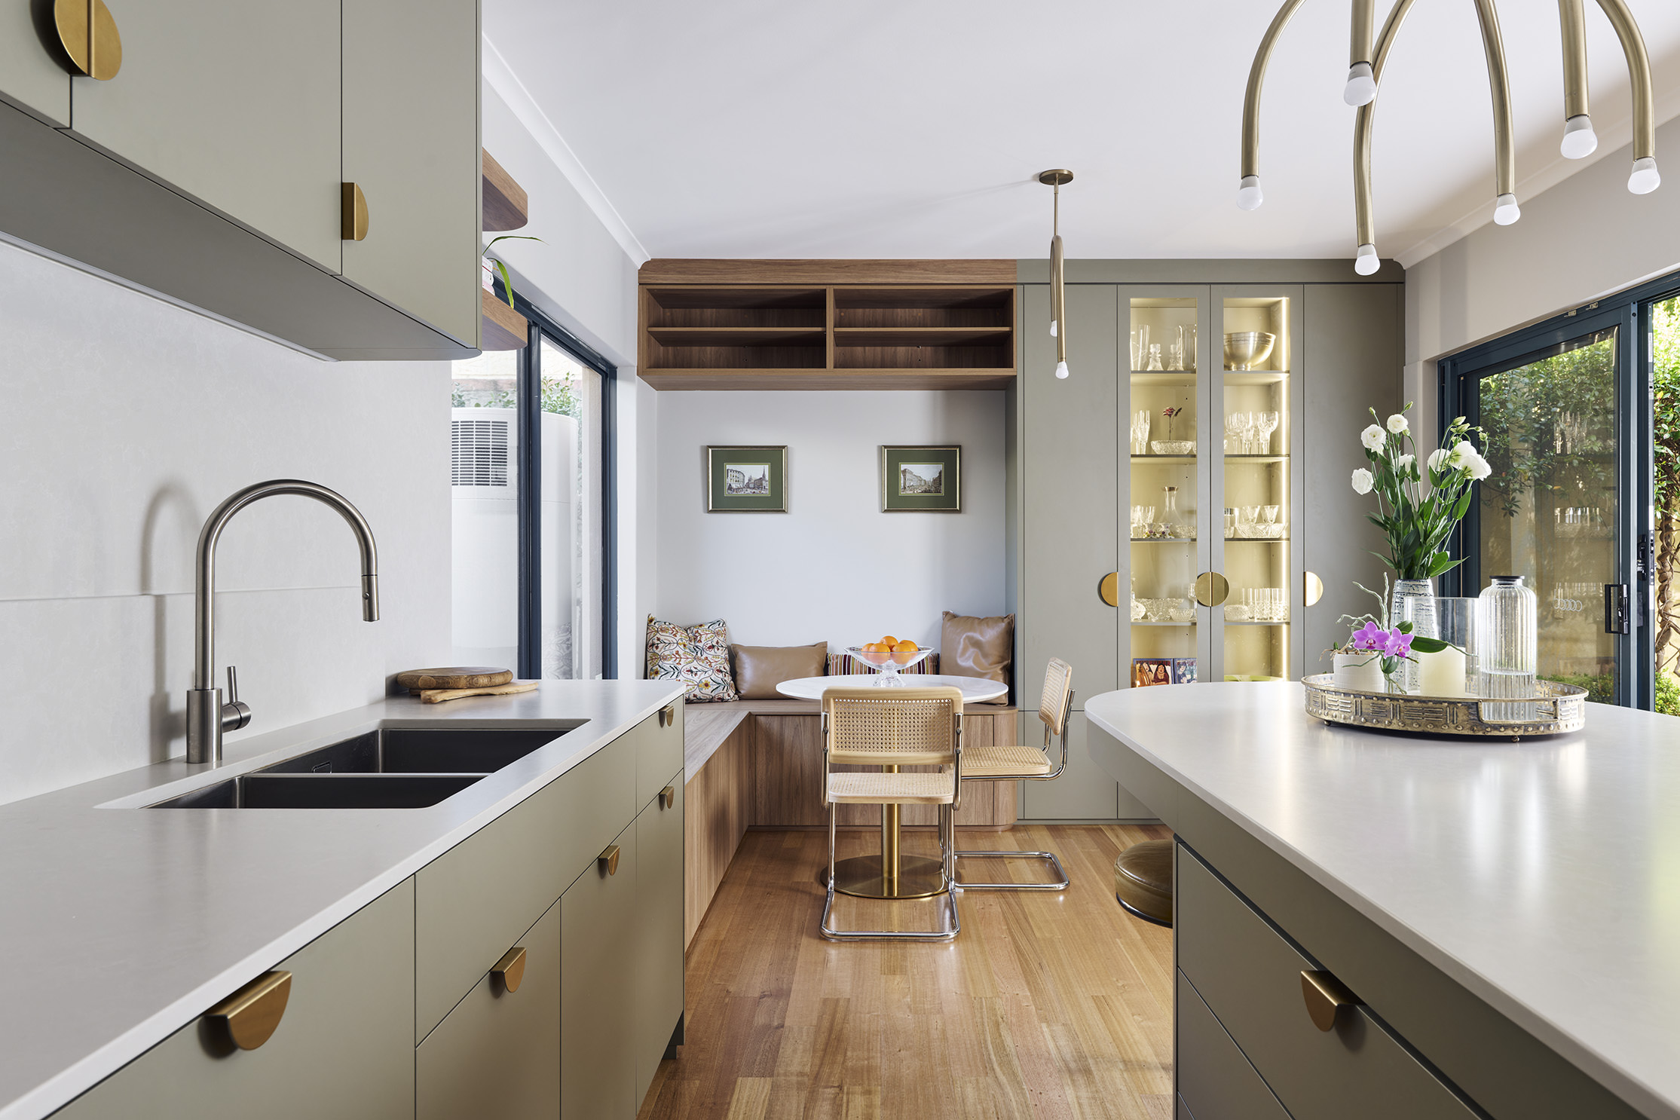
The reconfigured layout establishes a seamless connection between kitchen and dining. Custom oak-detailed booth seating anchors the dining zone beneath a generous window, extending into a glazed, sage-toned display cabinet that visually links the two spaces. This integration creates a cohesive and continuous spatial experience.
Along the main wall, underbench ovens sit beneath a large induction cooktop, while a built-in extractor is subtly recessed, allowing the veined stone splashback to run uninterrupted to the ceiling. A gently curved, forward-set volume houses the integrated fridge and a highly functional pantry fitted with internal pull-out drawers. This transitions into a preparation zone with an integrated dishwasher and double sink, positioned beneath overhead storage and floating curved timber shelves.
Opposite, a large pill-shaped island with storage on both sides serves both kitchen and living areas, reinforcing its role as a social hub. Above, flush pelmets with negative detailing conceal functional elements, a detail echoed in the cantilevered breakfast bar, where structural supports are discreetly integrated.
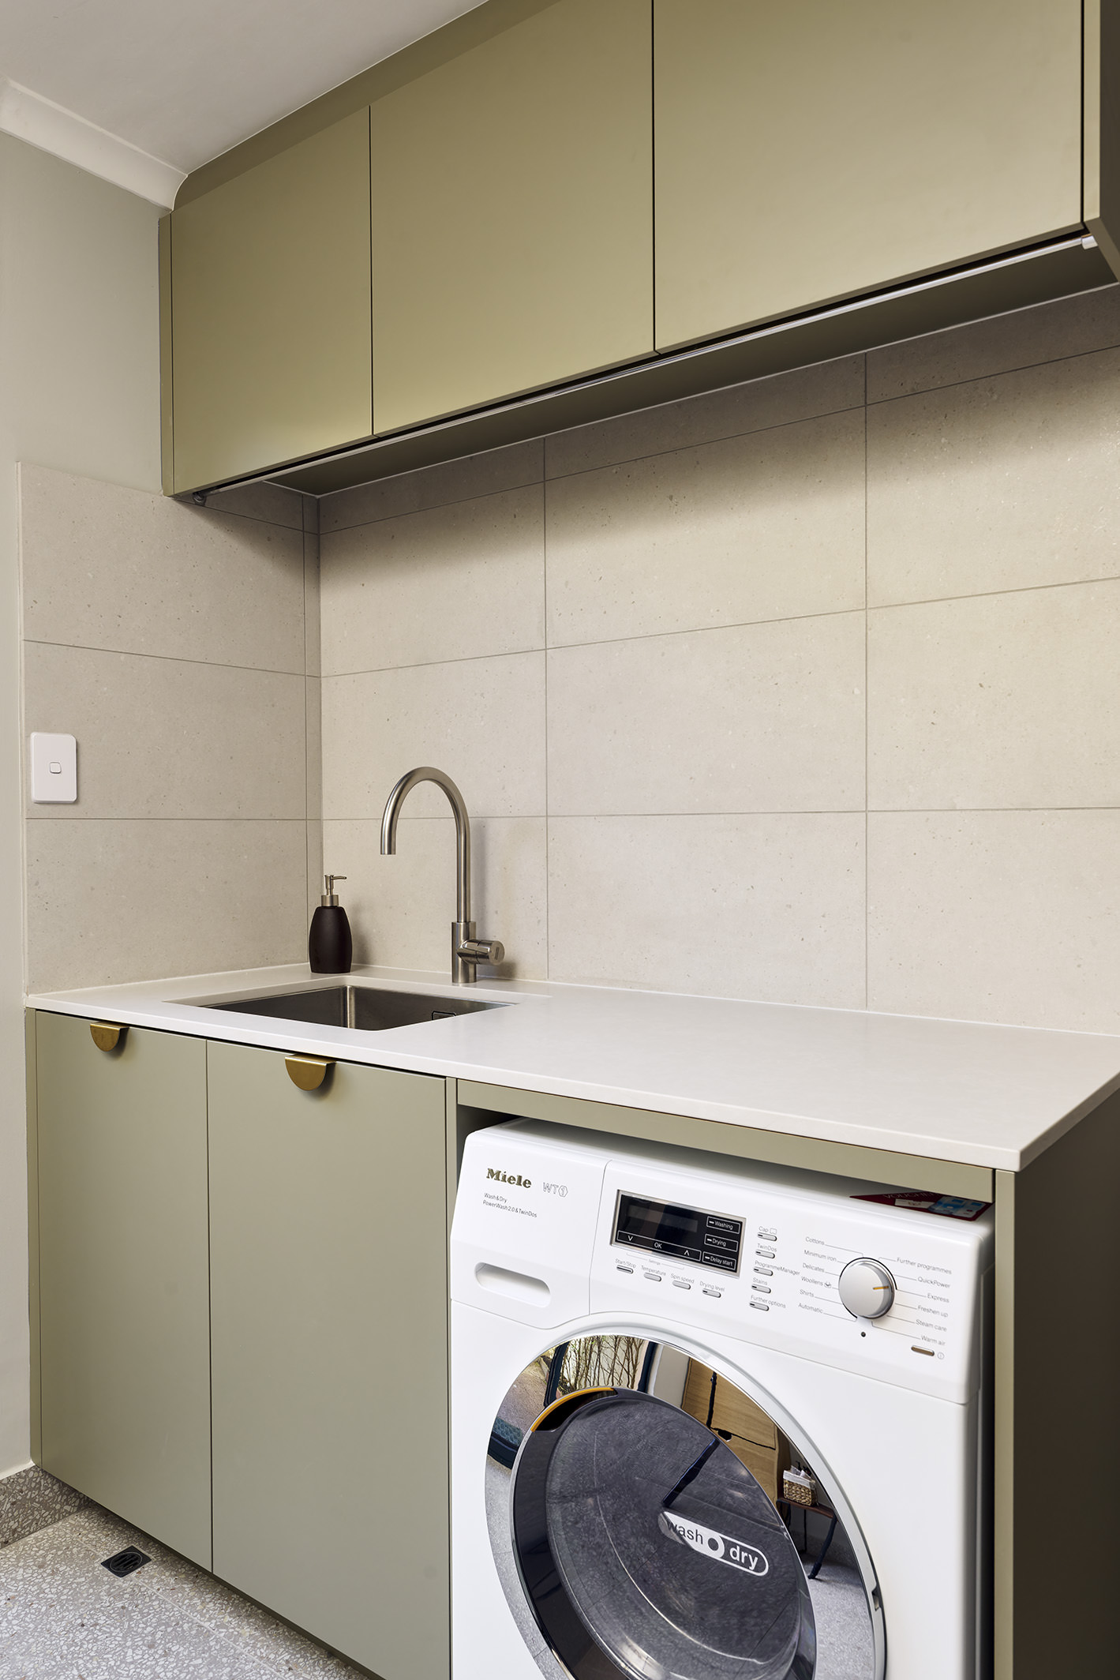
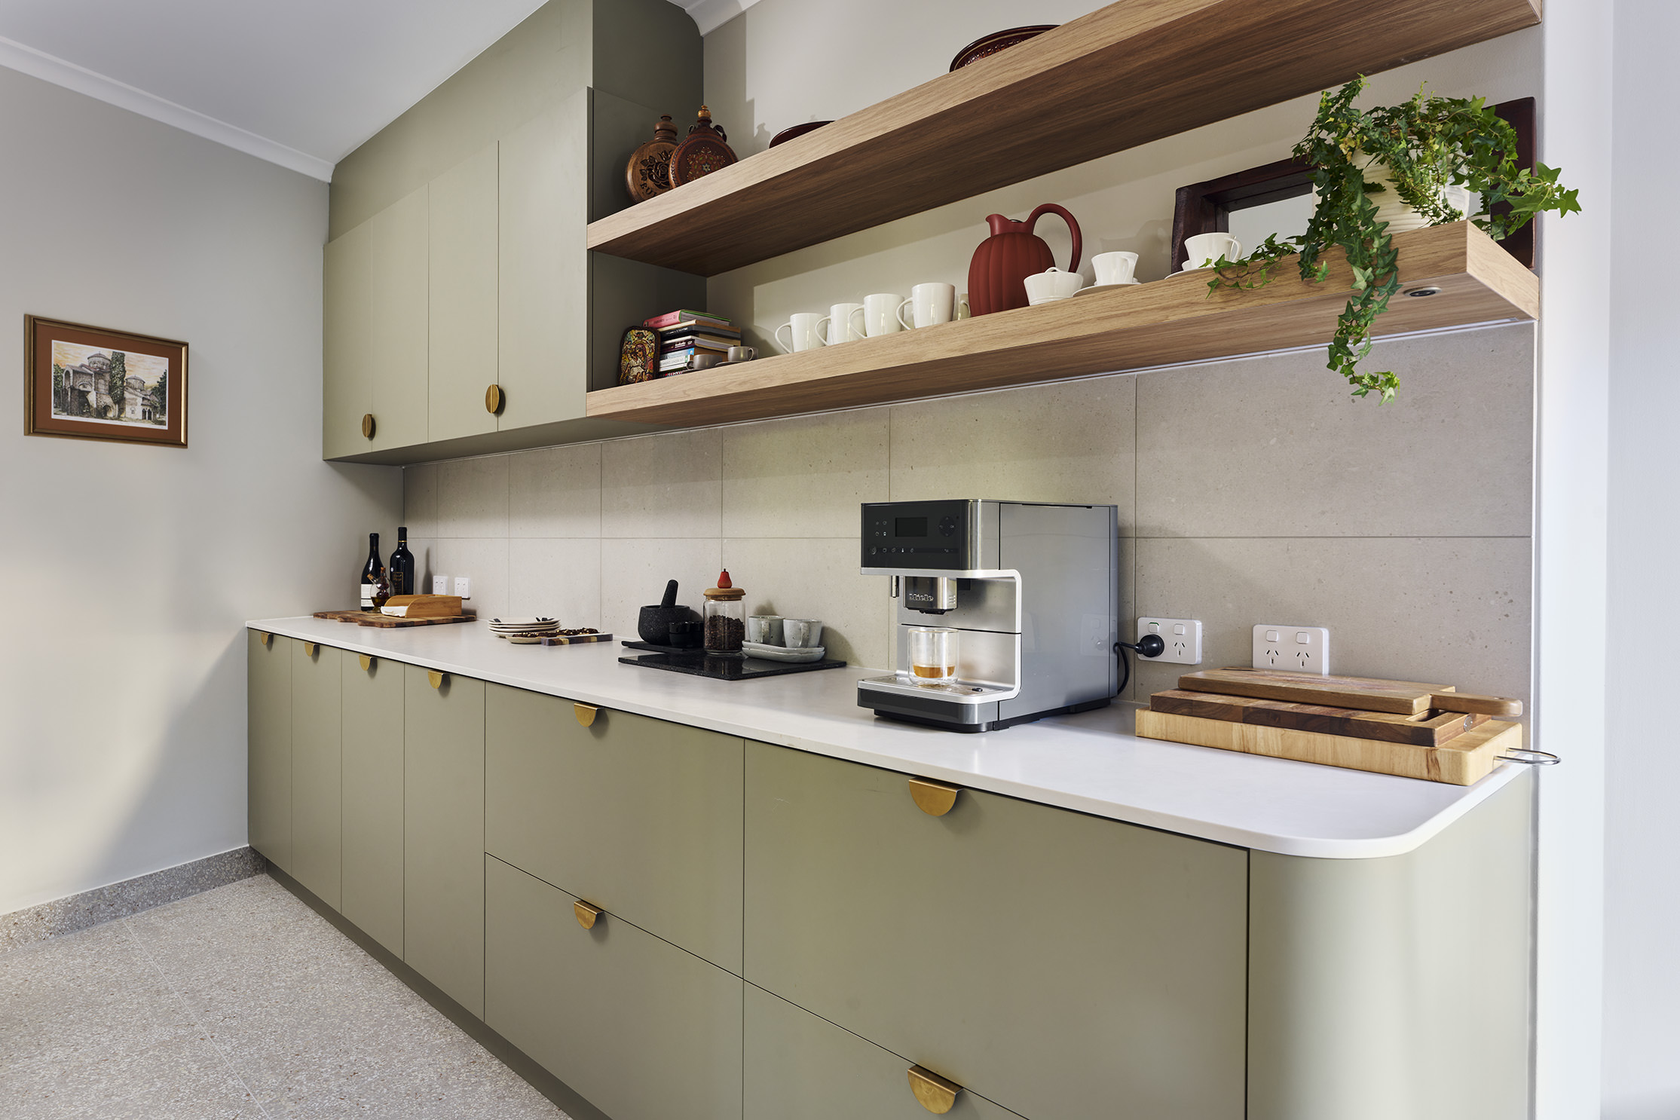
Soft geometry defines the space, with large-radius corners applied consistently across joinery and extending into the adjoining scullery. Here, terrazzo flooring introduces durability and texture, while maintaining continuity through matching materials and detailing.
Fully integrated appliances preserve a clean, uninterrupted aesthetic, allowing materiality and craftsmanship to take focus. The result is a calm, cohesive, and highly functional kitchen that balances warmth, clarity, and everyday usability.
SCOPE: Residential Renovation; Kitchen, Scullery, Laundry
DESIGNER: Alysia Pekel
DURATION: 12 Weeks
Kitchen, Cabinetry: Laminex “Possum” Natural & Polytec “Prime Oak” Woodmatt
Benchtop: Caesarstone “Alpine Mist”
Benchtop: Q-Stone “Casa Bianco”
Robe Cabinetry: Polytec “Greige” Ravine