“Broome Street“
Transitioning from the home’s original 1920s façade, the industrial–eclectic extension reveals a bold interplay of raw materials. Oxidised feature walls, pearlescent black ceilings, and powder-coated exposed steel beams, tempered by the natural warmth of oak timber flooring.
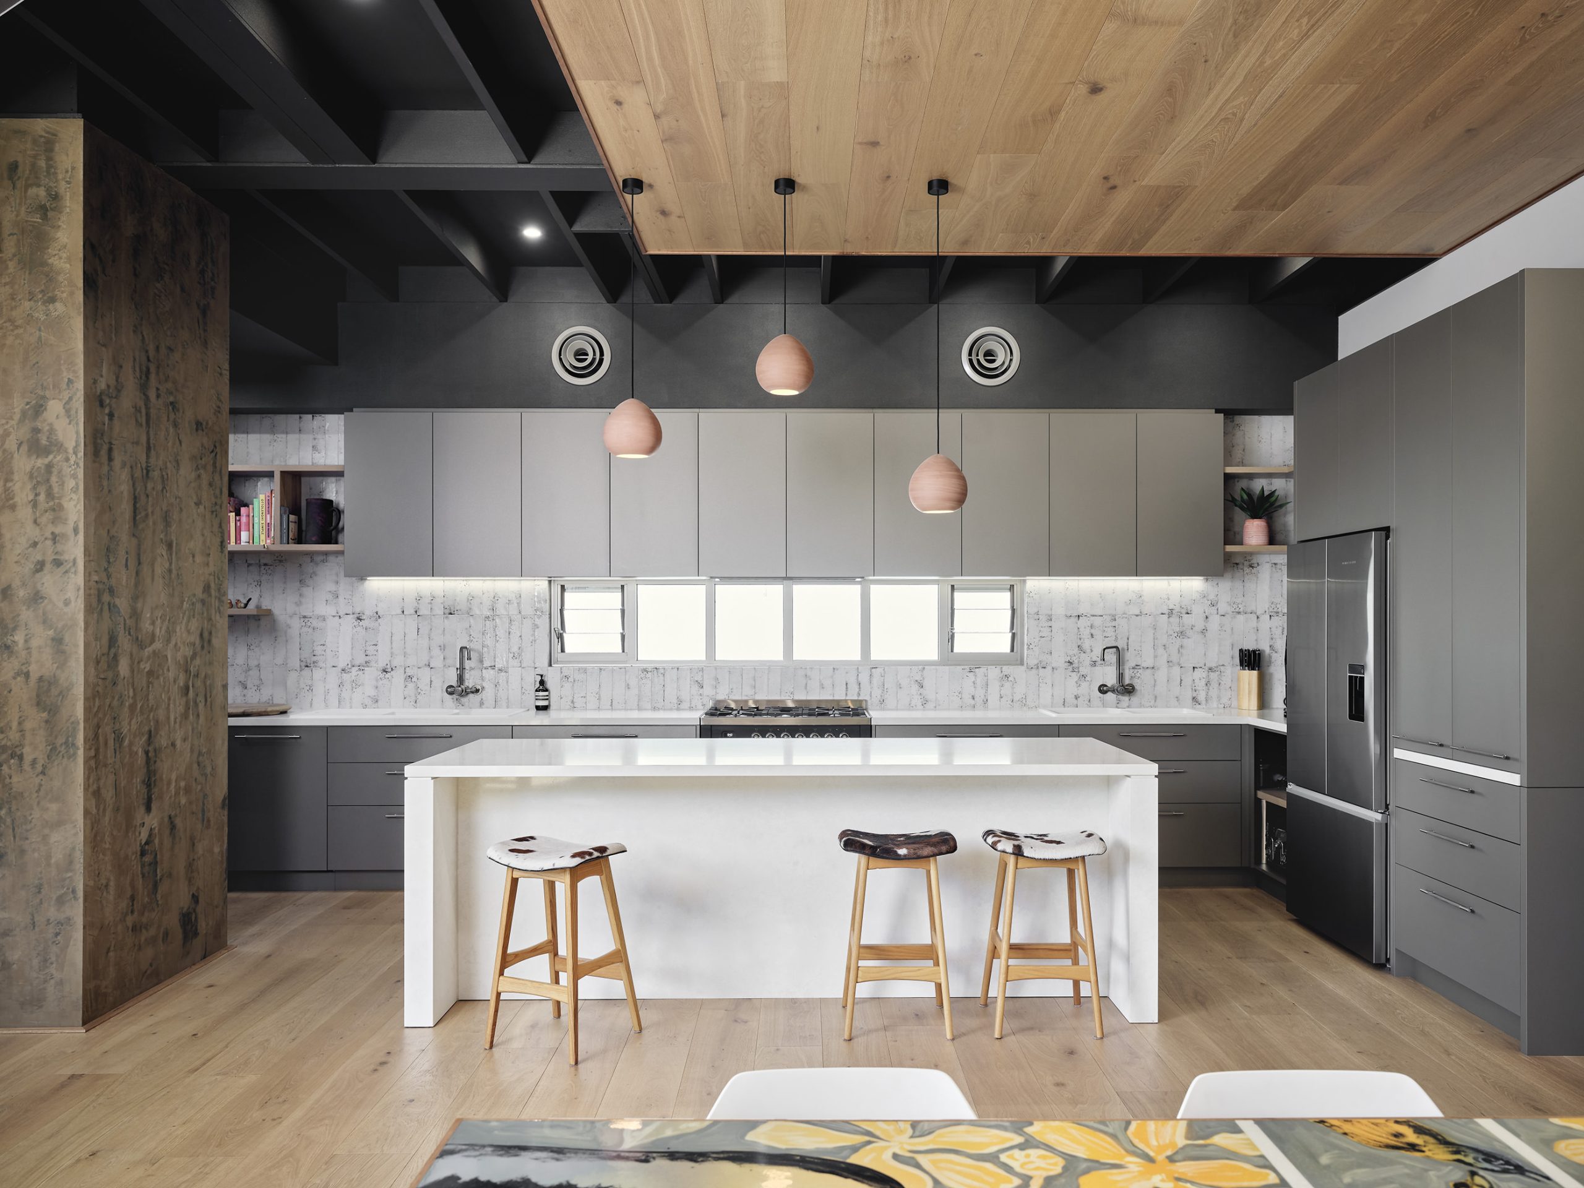
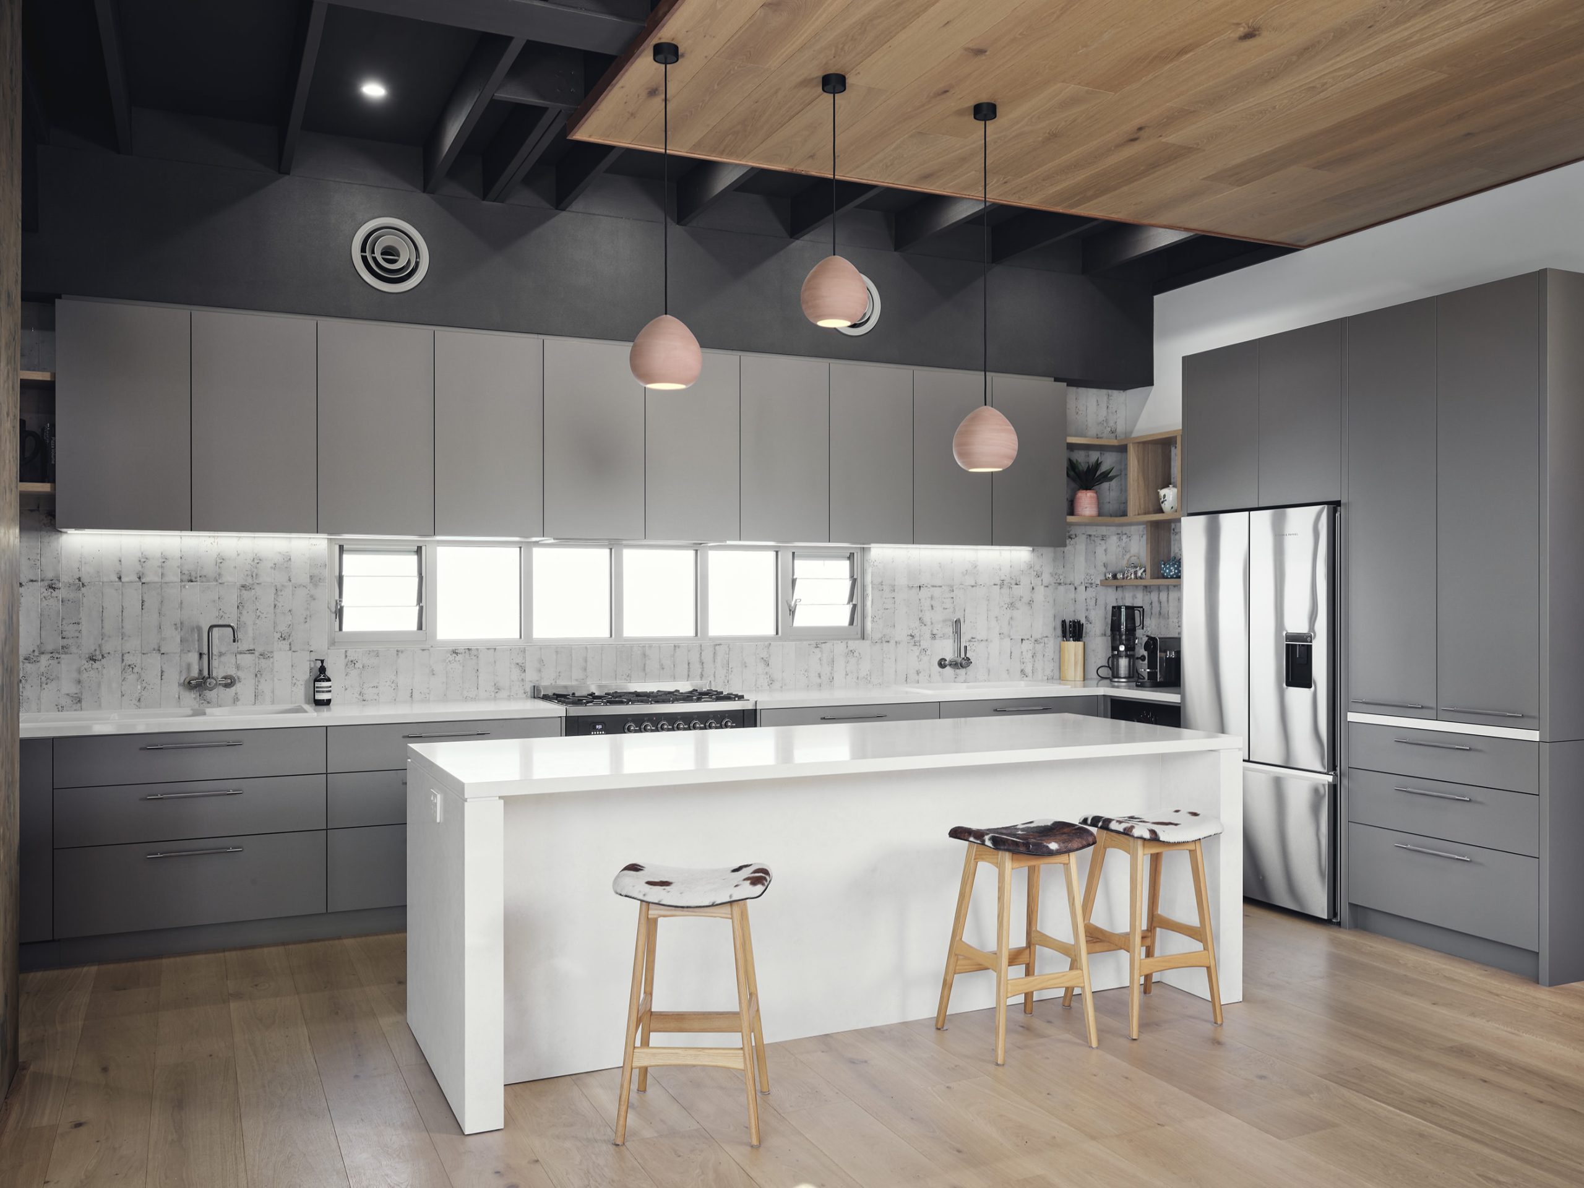
Centrally positioned, the island—defined by clean lines and generous proportions—anchors the space. Equipped with ample pull-out storage, it faces the dining area as well as both the internal and external living zones, serving as both a functional workspace and a hub for entertaining, encouraging interaction between the owners and their guests.
The architectural elements throughout the extension are inherently bold; while the kitchen is intended to be a focal point, it is designed with restraint to ensure it does not compete with the structural expression. Instead, it complements the interior’s eclectic character and architectural integrity. Chalky, pearlescent deep-grey cabinetry reflects the tones of the steel beams above, creating a subtle visual continuity, while accents of American oak are thoughtfully integrated to introduce warmth.
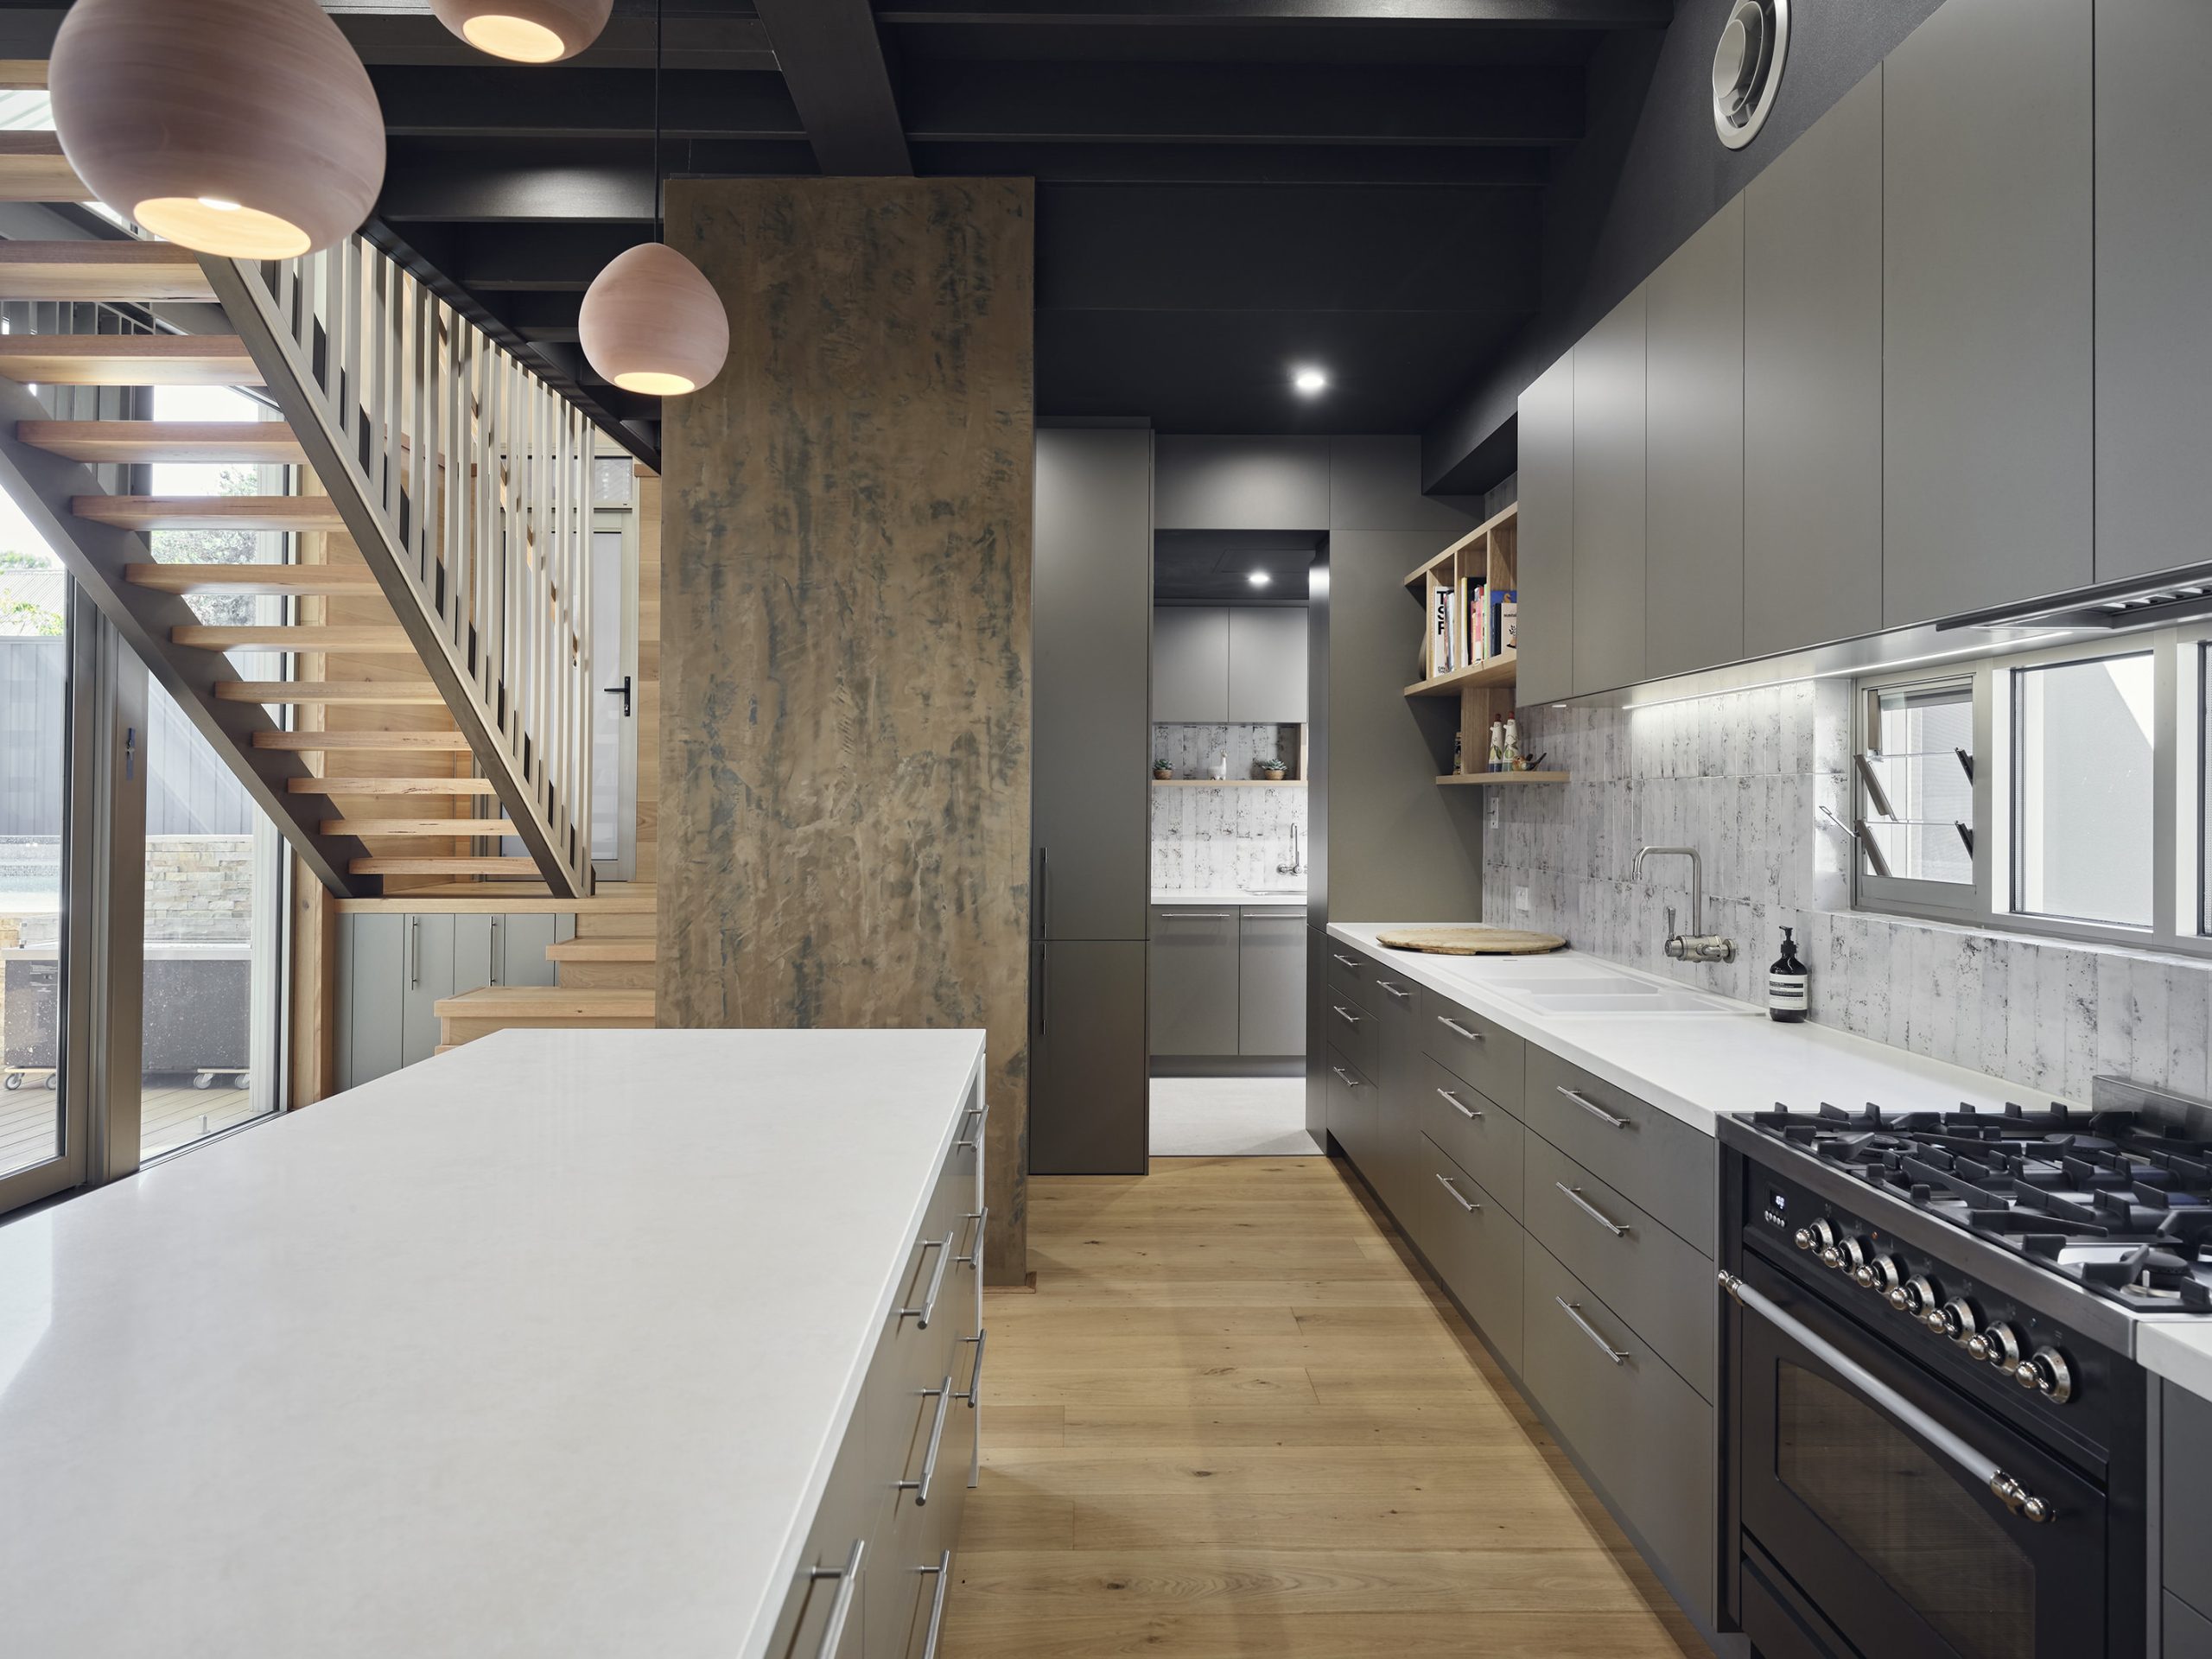
The longest wall accommodates extensive storage, maintaining clean, uninterrupted lines within the cabinetry. Floating oak shelves, set against vertically stacked organic subway tiles, span the full height of the wall, adding texture and depth. Overhead cabinetry above the window aligns with a shallow bulkhead, which incorporates exposed industrial venting, reinforcing the cohesive industrial language of the space.
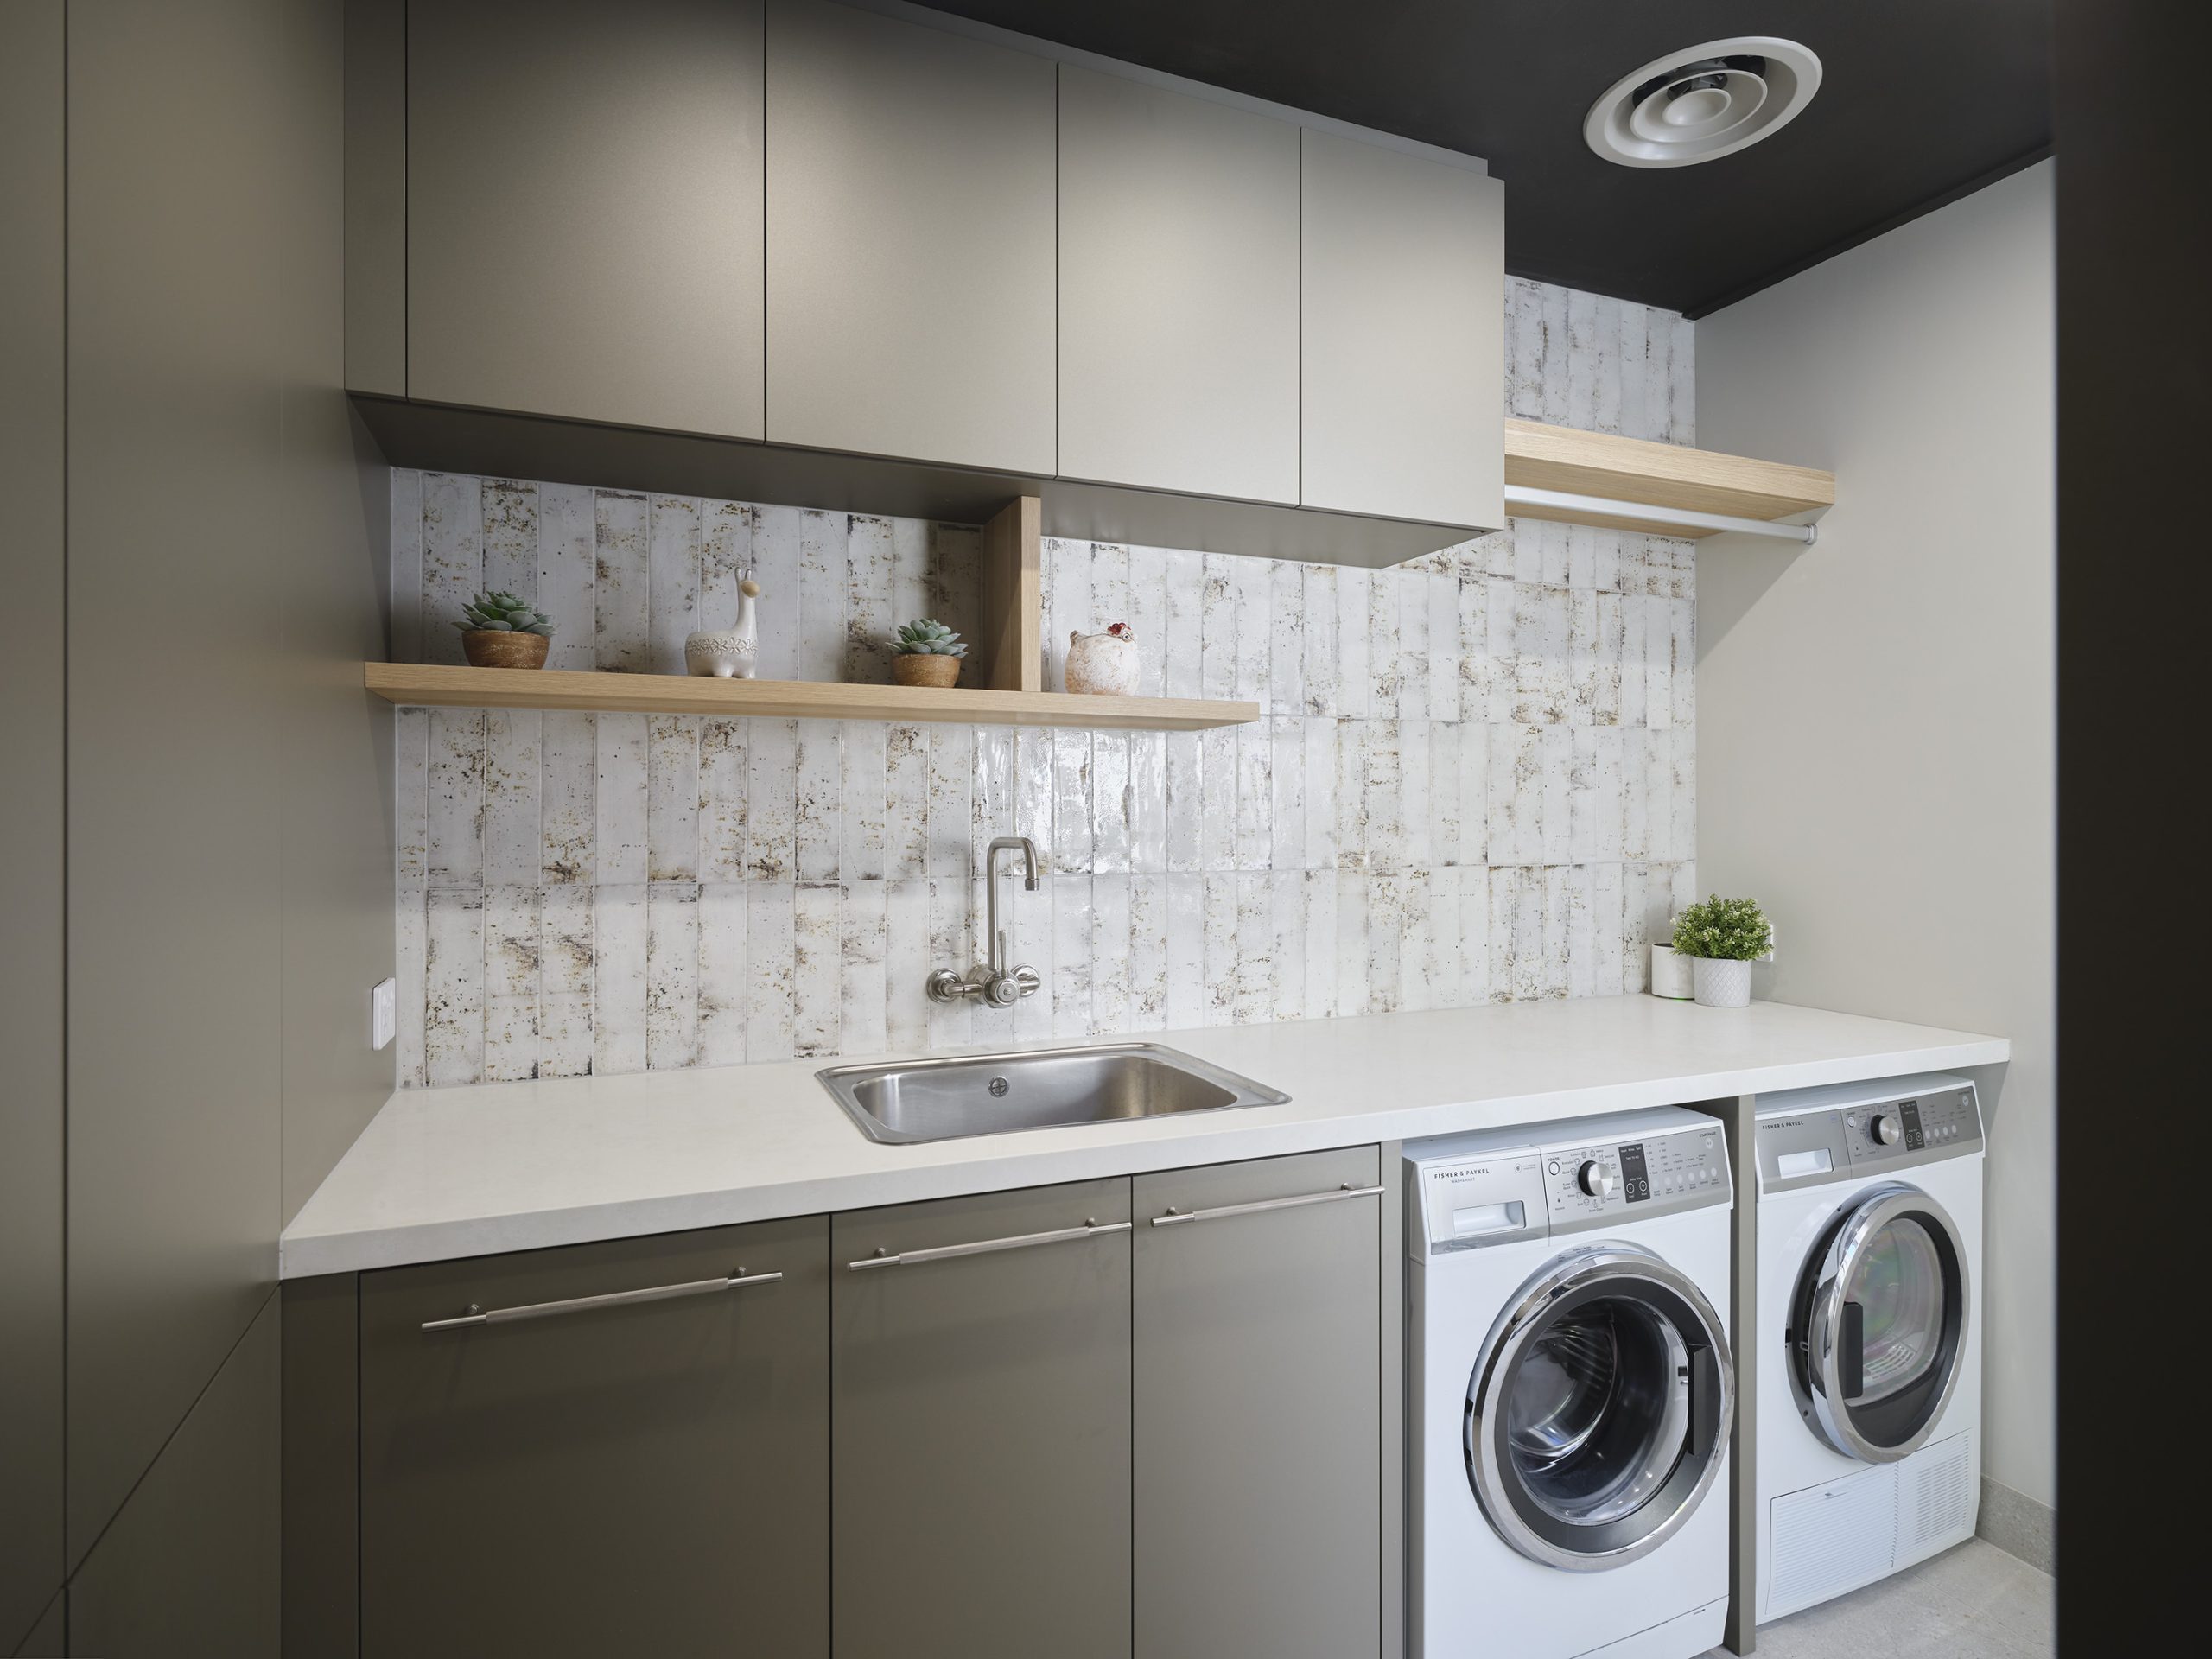
Continuing through the kitchen, an open pantry unfolds, incorporating a balanced mix of open shelving and closed storage. Tall cabinetry wraps seamlessly into the adjoining laundry, extending along the opposing benchtop. A full-height panel defines the threshold between the kitchen and laundry, continuing into tall linen storage within the laundry itself.
Upon entry, the transition space is intentionally narrow—a constraint acknowledged by the client. Given the laundry’s position deeper within the home, a door was deliberately omitted to avoid further restricting the passage. While compact, this decision allows the space to feel more intuitive, maintaining visual continuity and enhancing the overall flow of the design.
Ultimately, the design achieves a careful balance between bold architectural expression and refined restraint, allowing each element to complement rather than compete. Through a considered material palette, seamless spatial planning, and a strong emphasis on functionality, the kitchen and adjoining spaces feel both cohesive and intuitive. The result is a layered, textural interior that responds to the home’s industrial–eclectic character while creating a warm, highly liveable environment for everyday use and effortless entertaining.
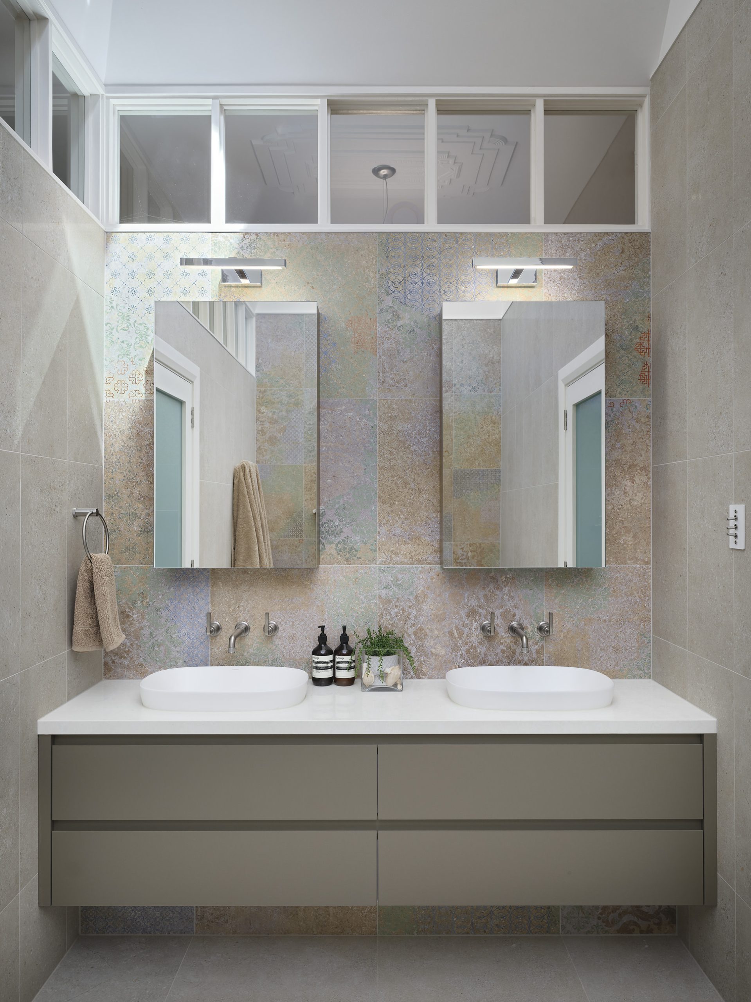
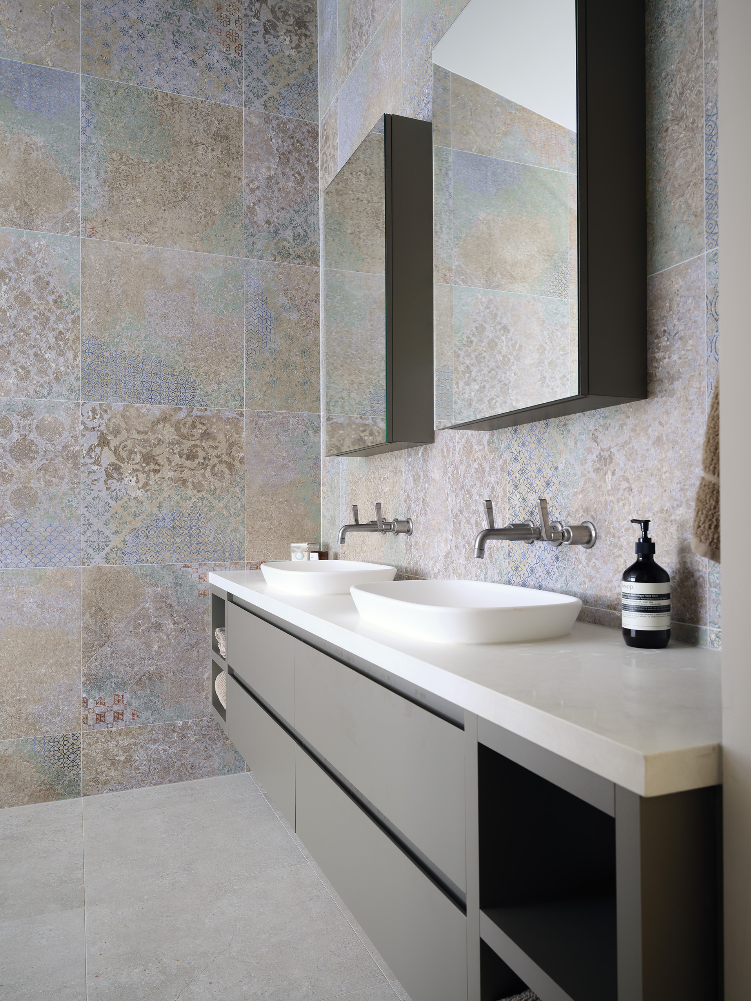
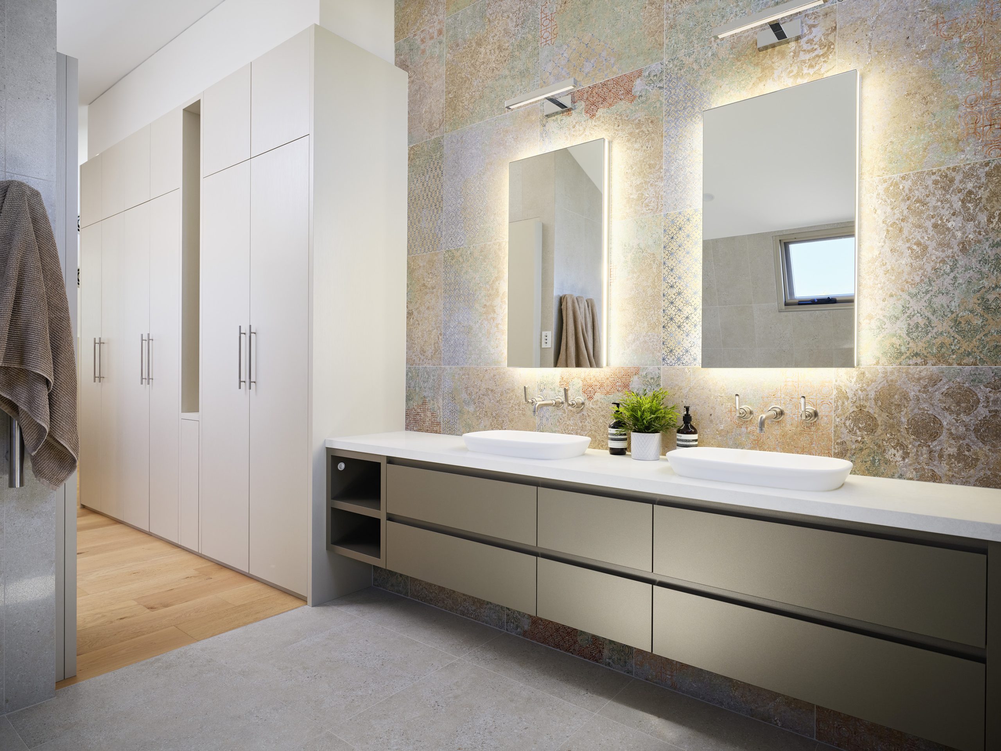
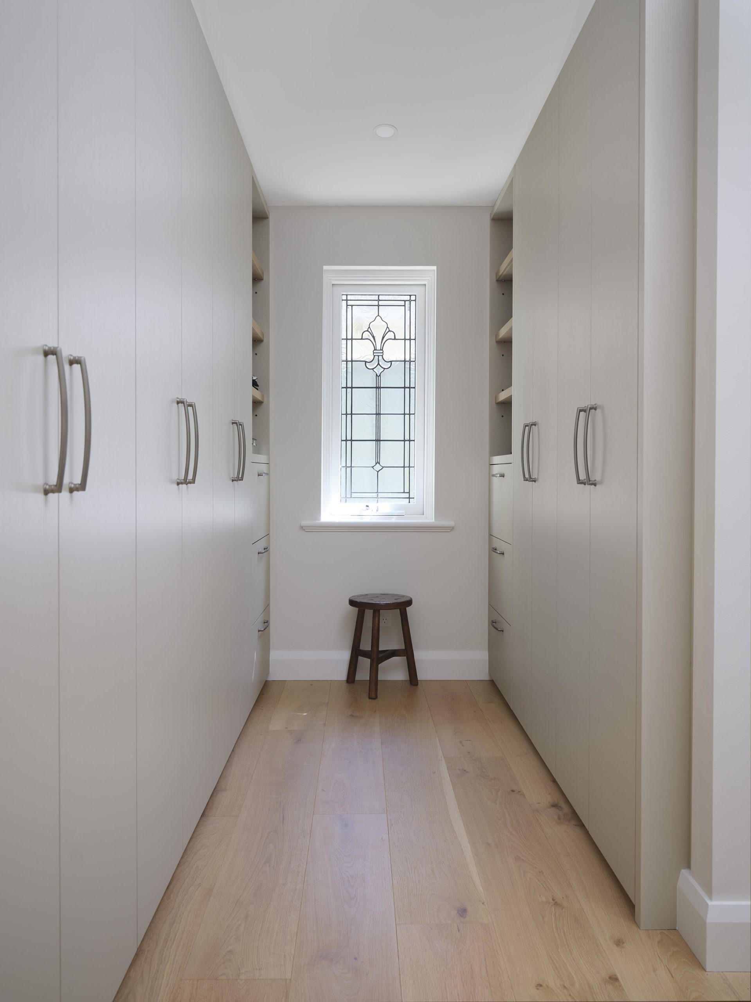
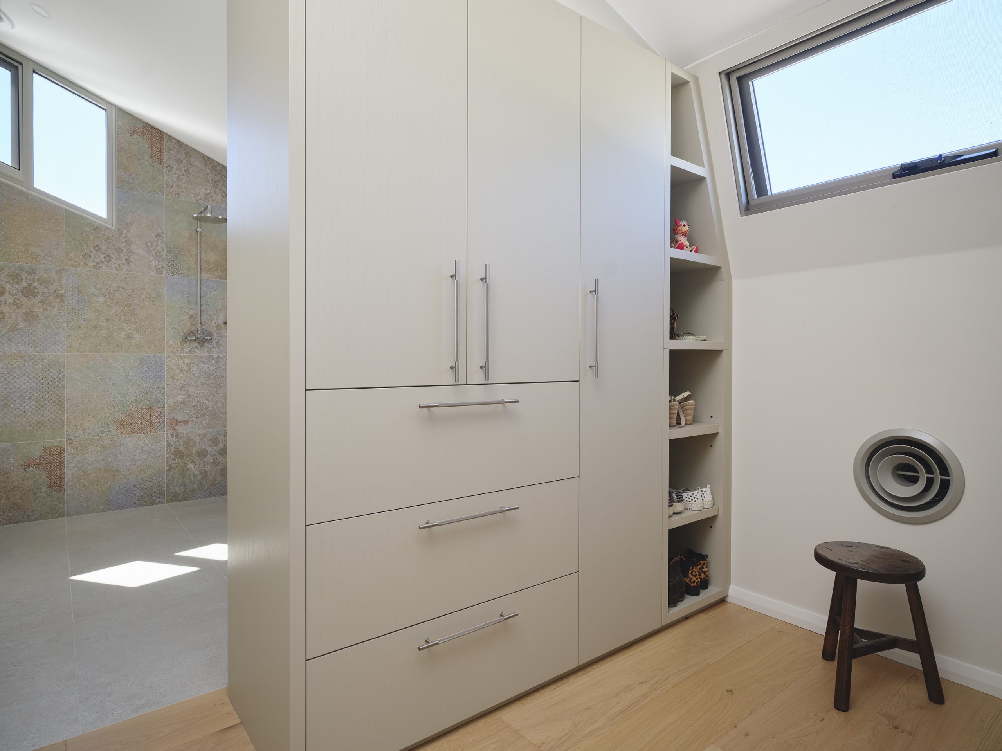
SCOPE: Residential Renovation/Extension; Kitchen, Laundry, Powder Room, Bathroom, 2 x Ensuites, Built in Robe, Walk in Robe
DESIGNER: Alysia Pekel
DURATION: 12 Weeks
Kitchen, Laundry, Wet Areas Cabinetry: Polytec “Pewter Metallic” UltraMatt & Polytec “Natural Oak” Ravine
Benchtop: Q-Stone “Casa Bianco”
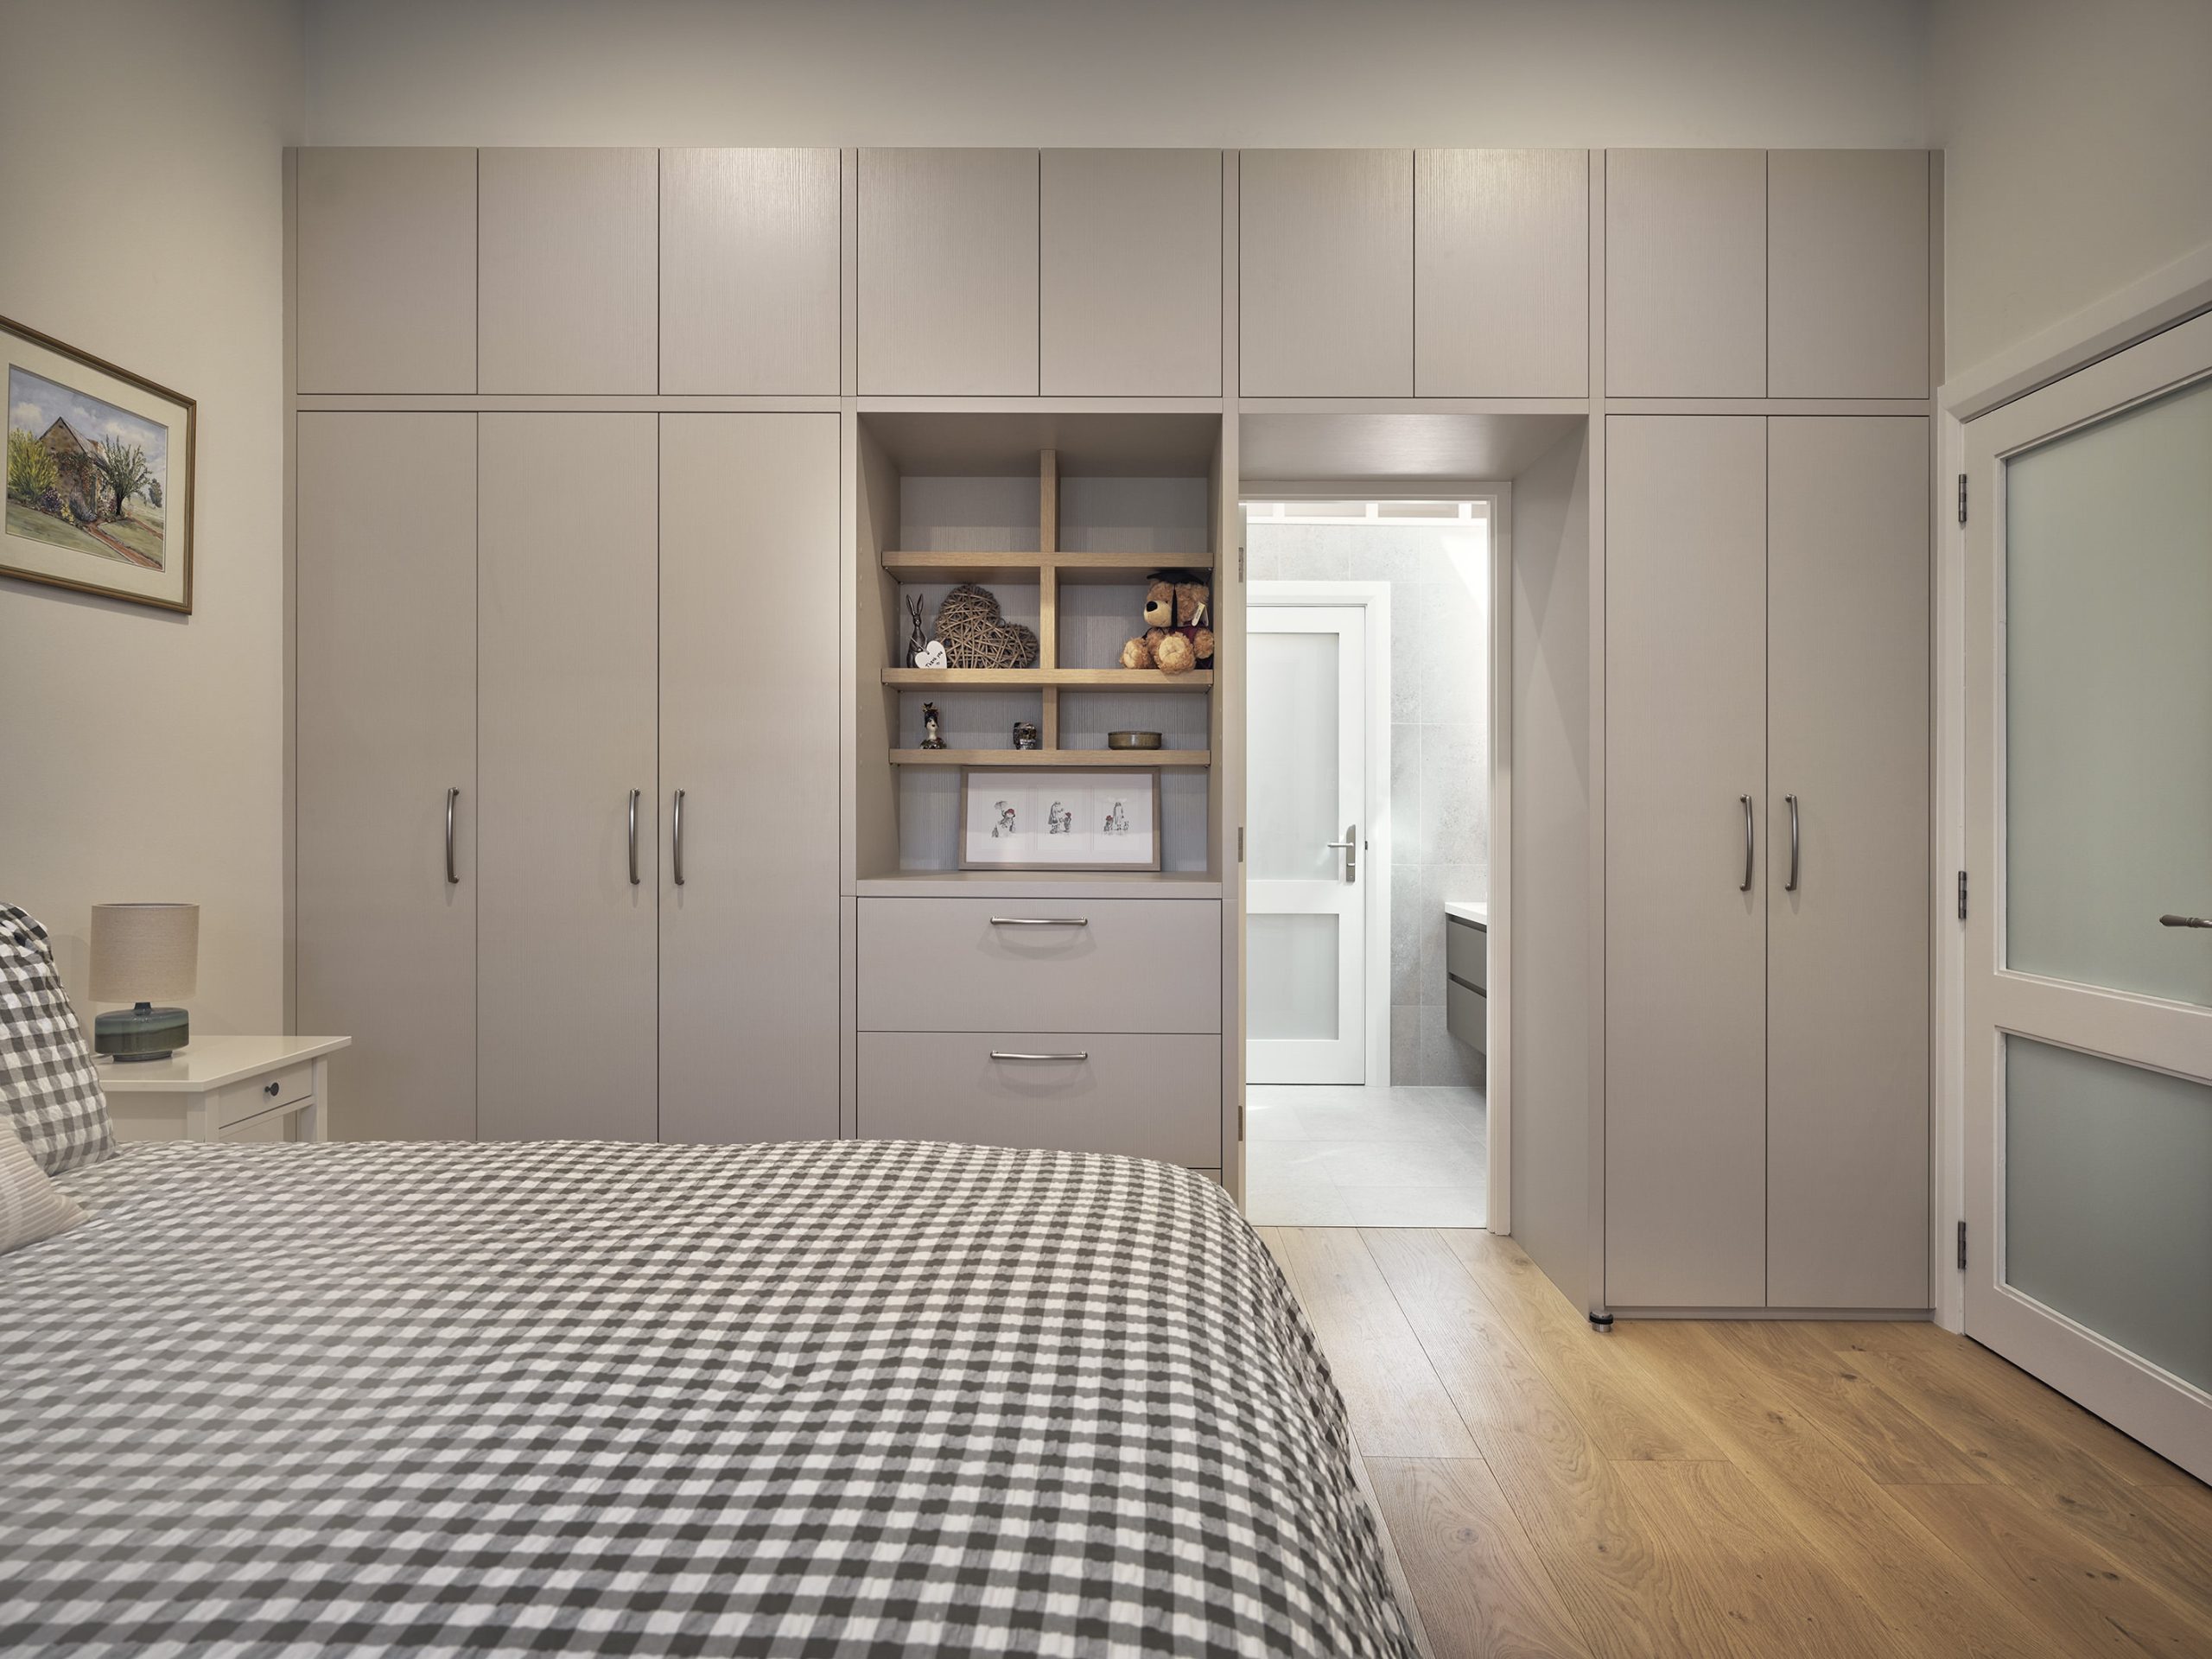
Robe Cabinetry: Polytec “Greige” Ravine